Remarkable home w/fully equipped attached ADU, kitchen, and bath. Perfect for multigenerational living, home office or fully appointed rec room! Access from inside or out. This home has been completely gutted and redone. Aesthetic vintage details were left to preserve the character of the home. Refinished wide plank fir floors, a gorgeous new kitchen w/quartz counters and lots of pristine white shaker cabinets. Reconfigured to create a wonderful dining area and great room with huge windows. LOTS of natural light. New bathrooms. Kitchen opens to a nice backyard w/1-car garage on alley. 3 nice bedrooms up and a gorgeous tiled shower in bath. Large attic, could be another finished space if so desired. Basement is huge, even more possibilities!
Sold
Listed by: Redfin • Ellen M. Campion
Bought with: eXp Realty
$608,000
634 S Trafton Street, Tacoma, WA 98405
3beds
2,307sqft
Single Family Residence
Built in 1906
5,601 Square Feet Lot
$598,100 Zestimate®
$264/sqft
$3,301 Estimated rent
Home value
$598,100
Estimated sales range
Not available
$3,301/mo
Zestimate® history
Owner options
List your home for rent
$3,301/mo
Rent Zestimate®
Find your next renter with Zillow Rental Manager. Plus, with online applications, you can quickly screen prospective tenants – for free.
$3,301/mo
Rent Zestimate®
Refinance and save
$3,731/mo
Est. payment
Refinancing to a lower rate could help reduce your monthly payments and save thousands over the life of the loan.
$3,731/mo
Est. payment
Explore your selling options
Work with a Zillow partner agent
Leverage their expertise and Zillow's premium Showcase listings to get your home seen by more buyers.
Get startedList with your own agent
Get your home in front of millions of buyers by listing it on Zillow.
Learn how to do itSell it yourself
Take full control of how buyers see your home on Zillow by listing For Sale by Owner (FSBO).
List your homeWhat's special
Gorgeous new kitchenWide plank fir floorsNew bathroomsNice backyardGorgeous tiled showerLots of natural lightPristine white shaker cabinets
Zillow last checked:
Listing updated:
Listed by:
Ellen M. Campion,
Redfin
Bought with:
Colin Findlay, 7200
eXp Realty
Source: NWMLS as distributed by MLS GRID,MLS#: 2320753
Facts & features
Interior
Bedrooms & bathrooms
- Bedrooms: 3
- Bathrooms: 3
- Full bathrooms: 1
- 3/4 bathrooms: 1
- 1/2 bathrooms: 1
- Main level bathrooms: 2
Bedroom
- Level: Second
Bedroom
- Level: Second
Bedroom
- Level: Second
Bathroom full
- Level: Main
Bathroom three quarter
- Level: Second
Other
- Level: Main
Dining room
- Level: Main
Entry hall
- Level: Main
Great room
- Level: Main
Kitchen with eating space
- Level: Main
Other
- Level: Main
Utility room
- Level: Main
Heating
- Ductless HP-Mini Split, Forced Air, Electric, Natural Gas
Cooling
- Has cooling: Yes
Appliances
- Included: Dishwasher(s), Dryer(s), Microwave(s), Refrigerator(s), Stove(s)/Range(s), Washer(s)
Features
- Dining Room
- Flooring: Softwood, Hardwood, Carpet
- Doors: French Doors
- Basement: None
- Has fireplace: No
Interior area
- Total structure area: 2,307
- Total interior livable area: 2,307 sqft
Property
Parking
- Total spaces: 1
- Parking features: Detached Garage
- Garage spaces: 1
Features
- Levels: Two
- Stories: 2
- Entry location: Main
- Patio & porch: Dining Room, Fir/Softwood, French Doors, Hardwood, Wall to Wall Carpet
Lot
- Size: 5,601 Square Feet
- Dimensions: 51 x 114
- Features: Curbs, Paved, Sidewalk, Cable TV, Fenced-Partially, Gas Available, High Speed Internet, Outbuildings
- Topography: Level,Terraces
Details
- Parcel number: 3830200660
- Zoning: TAC
- Zoning description: Jurisdiction: City
- Special conditions: Standard
Construction
Type & style
- Home type: SingleFamily
- Architectural style: Traditional,2 Story
- Property subtype: Single Family Residence
Materials
- Wood Siding
- Foundation: Block, Poured Concrete
- Roof: Composition
Condition
- Year built: 1906
- Major remodel year: 1989
Utilities & green energy
- Electric: Company: Tacoma Public Utilities
- Sewer: Sewer Connected, Company: Tacoma Public Utilities
- Water: Public, Company: Tacoma Public Utilities
- Utilities for property: Centurylink
Community & HOA
Community
- Subdivision: Central Tacoma
Location
- Region: Tacoma
Financial & listing details
- Price per square foot: $264/sqft
- Tax assessed value: $572,400
- Annual tax amount: $5,973
- Date on market: 3/14/2025
- Cumulative days on market: 495 days
- Listing terms: Conventional,FHA,VA Loan
- Inclusions: Dishwasher(s), Dryer(s), Microwave(s), Refrigerator(s), Stove(s)/Range(s), Washer(s)
Price history
| Date | Event | Price |
|---|---|---|
| 2/24/2025 | Sold | $608,000$264/sqft |
Source:  NWMLS as distributed by MLS GRID #2320753 Report a problem NWMLS as distributed by MLS GRID #2320753 Report a problem | ||
| 1/27/2025 | Pending sale | $608,000$264/sqft |
Source: NWMLS as distributed by MLS GRID #2320753 Report a problem | ||
| 1/24/2025 | Listed for sale | $608,000$264/sqft |
Source: NWMLS as distributed by MLS GRID #2320753 Report a problem | ||
| 1/21/2025 | Pending sale | $608,000$264/sqft |
Source: NWMLS as distributed by MLS GRID #2320753 Report a problem | ||
| 1/10/2025 | Listed for sale | $608,000+87.1%$264/sqft |
Source: NWMLS as distributed by MLS GRID #2320753 Report a problem | ||
| 7/30/2018 | Listing removed | $325,000$141/sqft |
Source: Better Properties Real Estate #1299096 Report a problem | ||
| 7/30/2018 | Listed for sale | $325,000-5.8%$141/sqft |
Source: Better Properties Real Estate #1299096 Report a problem | ||
| 6/29/2018 | Sold | $345,000+6.2%$150/sqft |
Source: NWMLS as distributed by MLS GRID #1299096 Report a problem | ||
| 5/29/2018 | Pending sale | $325,000$141/sqft |
Source: Better Properties Real Estate #1299096 Report a problem | ||
| 5/25/2018 | Listed for sale | $325,000+24%$141/sqft |
Source: Better Properties Real Estate #1299096 Report a problem | ||
| 12/14/2007 | Sold | $262,200$114/sqft |
Source: Public Record Report a problem | ||
Public tax history
| Year | Property taxes | Tax assessment |
|---|---|---|
| 2024 | $6,229 +4.3% | $572,400 +6.7% |
| 2023 | $5,973 -2% | $536,700 -8.6% |
| 2022 | $6,097 +5.5% | $587,400 +16.5% |
| 2021 | $5,781 +24.4% | $504,300 +23.5% |
| 2019 | $4,648 +4.5% | $408,500 +14.2% |
| 2018 | $4,448 +9.8% | $357,800 +27.1% |
| 2017 | $4,052 +13.6% | $281,600 +28.6% |
| 2016 | $3,569 | $219,000 +6.7% |
| 2014 | $3,569 +12.5% | $205,300 +7.8% |
| 2013 | $3,173 | $190,400 +5.3% |
| 2012 | -- | $180,800 -10.8% |
| 2011 | -- | $202,700 -2% |
| 2010 | -- | $206,800 -12.4% |
| 2009 | -- | $236,000 -5.6% |
| 2008 | $2,931 +0% | $249,900 -0.2% |
| 2007 | $2,931 +21.5% | $250,500 +78% |
| 2002 | $2,411 +11.5% | $140,700 -0.1% |
| 2001 | $2,163 | $140,800 +14.2% |
| 2000 | $2,163 | $123,300 |
Find assessor info on the county website
Neighborhood: Central
Nearby homes
- $630,0003 bd2 ba2.9k sqft640 S Trafton St, Tacoma, WA 98405Sold

- $420,0003 bd1 ba1.8k sqft629 S Steele St, Tacoma, WA 98405Sold
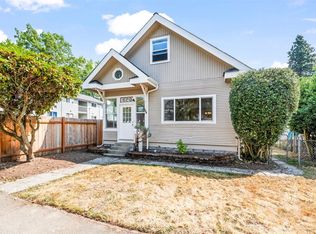
- $500,0003 bd1 ba1.8k sqft806 S Trafton St, Tacoma, WA 98405Sold
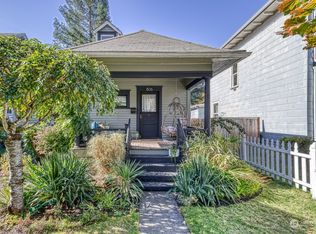
- $430,0003 bd2 ba1.6k sqft613 S Trafton St, Tacoma, WA 98405Sold

- $450,9503 bd1 ba1.2k sqft618 S State St, Tacoma, WA 98405Sold
- $536,0004 bd2 ba2k sqft814 S Trafton St, Tacoma, WA 98405Sold
- $492,4503 bd1 ba1.7k sqft610 S Steele St, Tacoma, WA 98405Sold
- $525,0003 bd2 ba2.1k sqft811 S Trafton St, Tacoma, WA 98405Sold
Nearby schools
GreatSchools rating
- 4/10Bryant Montessori SchoolGrades: PK-5Distance: 0.3 mi
- 3/10Hilltop Heritage Middle SchoolGrades: 6-8Distance: 0.2 mi
- 2/10Foss High SchoolGrades: 9-12Distance: 1.7 mi
Get a cash offer in 3 minutes
Find out how much your home could sell for in as little as 3 minutes with a no-obligation cash offer.
Estimated market value
$598,100
Get a cash offer in 3 minutes
Find out how much your home could sell for in as little as 3 minutes with a no-obligation cash offer.
Estimated market value
$598,100
- Washington
- Pierce County
- Tacoma
- 98405
- Central
- 634 S Trafton Street
Nearby cities
Nearby neighborhoods
Nearby zip codes
Other Tacoma Topics
