Skip main navigation
Closed
  • $550,500

    634 Saint Cloud Dr, Statesville, NC 28625

    4beds
    2,519sqft
    Single Family Residence
    Built in 2022
    0.56 Acres Lot
    $550,500 Zestimate®
    $219/sqft
    $2,242 Estimated rent

    Home value

    $550,500

    $517,000 - $589,000

    $2,242/mo

    Zestimate® history
    Loading
    Loading...

    Owner options

    List your home for rent

    $2,242/mo

    Rent Zestimate®

    Find your next renter with Zillow Rental Manager. Plus, with online applications, you can quickly screen prospective tenants – for free.

    Learn more

    $2,242/mo

    Rent Zestimate®

    Refinance and save

    $3,520/mo

    Est. payment

    Refinancing to a lower rate could help reduce your monthly payments and save thousands over the life of the loan.

    See today's rates

    $3,520/mo

    Est. payment

    Explore your selling options

    Work with a Zillow partner agent

    Leverage their expertise and Zillow's premium Showcase listings to get your home seen by more buyers.

    Get started

    List with your own agent

    Get your home in front of millions of buyers by listing it on Zillow.

    Learn how to do it

    Sell it yourself

    Take full control of how buyers see your home on Zillow by listing For Sale by Owner (FSBO).

    List your home

    What's special

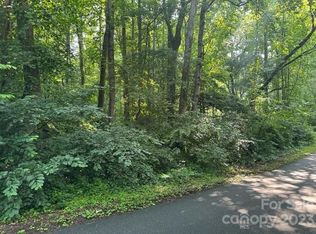
    Restful forest viewsDesirable statesville country clubVaulted ceilingBath suiteCrown moldingDual zone thermostatsBright eat-in kitchen

    NEW CONSTRUCTION BEAUTY IN DESIRABLE STATESVILLE COUNTRY CLUB! Spacious Open Floor plan w/ Bright eat-in Kitchen. Soft close cabinetry and large pantry wall. Oversized dining space with a slider to enjoy nature, and another slider from the Huge Great Room to the elevated and covered Patio. Good ocation Laundry Room off 2 car garage hall. Pella Windows. 9' ceilings. Crown molding, Granite, tile, LVP & carpet. Your Primary Wing has restful forest views from the large bedroom area. Double vanities, tile shower and a private toilet in the bath suite plus a spacious walk in closet. All bedrooms and baths on main level with a 450+ sq ft. Bonus room & vaulted ceiling, upstairs. PLUS a 450+ sq ft. walk-in attic space! Dual Zone thermostats. .56 acres of Serenity and Privacy on enchanting forested lot ~ with a creek! Relax and commune with nature on the elevated back patio, immersed in a landscape of trees, green space, and a natural water feature!!

    This property is not currently displayed as for sale or rent on Zillow. This may be different from what's on other websites or public sources.

    Zillow last checked:

    Listing updated:

    Listed by:

    Ralph Harvey support@listwithfreedom.com,

    Listwithfreedom.com Inc

    Bought with:

    Dave McCrostie

    ERA Live Moore

    Source: Canopy MLS as distributed by MLS GRID,MLS#: 4034702MLS Logo

    Facts & features

    Interior

    Bedrooms & bathrooms
    • Bedrooms: 4
    • Bathrooms: 2
    • Full bathrooms: 2
    • Main level bedrooms: 4
    Primary bedroom
    • Level: Main
    Bedroom s
    • Level: Main
    Bedroom s
    • Level: Main
    Bedroom s
    • Level: Main
    Dining room
    • Level: Main
    Kitchen
    • Level: Main
    Living room
    • Level: Main
    Heating
    • Central, Heat Pump
    Cooling
    • Central Air
    Appliances
    • Included: Dishwasher, Disposal, Electric Range, Exhaust Fan, Self Cleaning Oven
    • Laundry: Main Level
    Features
    • Breakfast Bar, Built-in Features, Kitchen Island, Open Floorplan, Pantry, Vaulted Ceiling(s)(s), Walk-In Closet(s)
    • Flooring: Carpet, Tile, Vinyl
    • Has basement: No
    • Attic: Walk-In
    Interior area
    • Total structure area: 2,519
    • Total interior livable area: 2,519 sqft
    • Finished area above ground: 2,519
    • Finished area below ground: 0

    Property

    Parking
    • Total spaces: 2
    • Parking features: Driveway, Attached Garage, Garage Door Opener, RV Access/Parking, Garage on Main Level
    • Attached garage spaces: 2
    • Has uncovered spaces: Yes
    Accessibility
    • Accessibility features: Two or More Access Exits
    Features
    • Levels: One and One Half
    • Stories: 1.5
    • Patio & porch: Balcony, Covered, Patio, Rear Porch
    • Pool features: Community
    • On waterfront: Yes
    • Waterfront features: None, Creek
    Lot
    • Size: 0.56 Acres
    • Dimensions: 145 x 200
    • Features: Corner Lot, Green Area, Private, Wooded
    Details
    • Parcel number: 4764278494.000
    • Zoning: R15
    • Special conditions: Standard

    Construction

    Type & style
    • Home type: SingleFamily
    • Property subtype: Single Family Residence
    Materials
    • Brick Full, Hardboard Siding
    • Foundation: Crawl Space
    • Roof: Composition,Concrete,Insulated,Wood
    Condition
    • New construction: Yes
    • Year built: 2022
    Details
    • Builder model: The Hampton
    • Builder name: Slate Building Group

    Utilities & green energy

    • Sewer: Public Sewer
    • Water: City

    Community & HOA

    Community
    • Features: Clubhouse, Fitness Center, Golf, Picnic Area, Playground, Recreation Area, Sport Court, Street Lights, Tennis Court(s)
    • Subdivision: Shannon Acres
    HOA
    • Has HOA: Yes
    • HOA fee: $200 annually
    • HOA name: Shannon Acres HOA
    • HOA phone: 828-612-2829
    Location
    • Region: Statesville
    • Elevation: 1000 Feet

    Financial & listing details

    • Price per square foot: $219/sqft
    • Tax assessed value: $50,000
    • Annual tax amount: $4,919
    • Date on market: 5/25/2023
    • Cumulative days on market: 239 days
    • Road surface type: Concrete, Paved

    Price history

    DateEventPrice
    8/4/2023Sold$489,850$194/sqft
    Source: Canopy MLS as distributed by MLS GRID #4034702 Report a problem
    7/13/2023Pending sale$489,850$194/sqft
    Source: Canopy MLS as distributed by MLS GRID #4034702 Report a problem
    6/16/2023Price change$489,850-2%$194/sqft
    Source: Canopy MLS as distributed by MLS GRID #CAR4034702 Report a problem
    5/25/2023Listed for sale$499,850-6.4%$198/sqft
    Source: Canopy MLS as distributed by MLS GRID #CAR4034702 Report a problem
    5/25/2023Listing removed--
    Source: Canopy MLS as distributed by MLS GRID #CAR3923458 Report a problem
    4/1/2023Price change$533,778-4.3%$212/sqft
    Source: Canopy MLS as distributed by MLS GRID #CAR3923458 Report a problem
    3/3/2023Price change$557,500-0.1%$221/sqft
    Source: Canopy MLS as distributed by MLS GRID #CAR3923458 Report a problem
    1/9/2023Price change$558,000-1.9%$222/sqft
    Source: Canopy MLS as distributed by MLS GRID #3923458 Report a problem
    11/16/2022Listed for sale$569,000+1796.7%$226/sqft
    Source: Canopy MLS as distributed by MLS GRID #3923458 Report a problem
    4/8/2022Sold$30,000-33.3%$12/sqft
    Source: Public Record Report a problem
    5/21/2019Listing removed$45,000$18/sqft
    Source: Allen Tate Statesville #3387344 Report a problem
    3/21/2019Listed for sale$45,000$18/sqft
    Source: Allen Tate Statesville #3387344 Report a problem

    Public tax history

    YearProperty taxesTax assessment
    2025$4,919 $477,500
    2024$4,919 $477,500
    2023$4,919 +806.5%$477,500 +855%
    2022$543 $50,000
    2021$543 $50,000
    2020$543 +0.9%$50,000
    2019$538 -3.1%$50,000 -9.1%
    2018$555 $55,000
    2017$555 +7.6%$55,000
    2016$516 $55,000
    2015$516 +4.7%$55,000
    2014$492 $55,000
    2013-- $55,000
    2012-- $55,000
    2011-- $55,000
    2010-- $55,000
    2009-- $55,000
    2008-- $55,000
    2007-- $55,000 +22.2%
    2006-- $45,000
    2005-- $45,000
    2004-- $45,000
    2003-- $45,000 +7.1%
    2002-- $42,000
    2001-- $42,000
    2000-- $42,000
    Find assessor info on the county website

    Neighborhood: 28625

    Nearby schools

    GreatSchools rating
    Schools provided by the listing agent
    • Elementary: East Iredell
    • Middle: East Middle
    • High: Statesville

    Source: Canopy MLS as distributed by MLS GRID. This data may not be complete. We recommend contacting the local school district to confirm school assignments for this home.

    Get a cash offer in 3 minutes
    Find out how much your home could sell for in as little as 3 minutes with a no-obligation cash offer.
    Estimated market value
    $550,500
    Get a cash offer in 3 minutes
    Find out how much your home could sell for in as little as 3 minutes with a no-obligation cash offer.
    Estimated market value
    $550,500