Welcome home to this charming two-story nestled in the heart of Dayton! Offering 3 bedrooms, 1 full bath, and 1,303 square feet of inviting living space, this classic home is filled with timeless character and exceptional value. From the welcoming front porch to the spacious interior, you'll appreciate the warmth and charm that make this home truly special.
Recent updates provide added peace of mind, including a **new garage (2023)** and **new gutters (2025)**. The generous lot offers plenty of space for gardening, entertaining, or simply enjoying the outdoors. Whether you're searching for your first home, looking to downsize, or adding to your investment portfolio, this property offers endless potential.
Conveniently located near shopping, dining, parks, schools, and major highways, you'll enjoy easy access to everything Dayton has to offer. Don't miss this wonderful opportunity to own a classic home with modern updates at an incredible value!
Schedule your private showing today and discover all that 634 Saint Nicholas Avenue has to offer.
For sale
Price cut: $10K (9/2)
$129,900
634 Saint Nicholas Ave, Dayton, OH 45410
3beds
1,303sqft
Single Family Residence
Built in 1910
5,031 Square Feet Lot
$127,600 Zestimate®
$100/sqft
$-- HOA
What's special
Welcoming front porchSpacious interiorTimeless character
- 70 days
- 586
- 37
Zillow last checked:
Listing updated:
Listed by:
Elizabeth Cooper (937)828-4856,
Glasshouse Realty Group
Source: DABR MLS,MLS#: 963237 Originating MLS: Dayton Area Board of REALTORS
Originating MLS: Dayton Area Board of REALTORSFacts & features
Interior
Bedrooms & bathrooms
- Bedrooms: 3
- Bathrooms: 1
- Full bathrooms: 1
Bedroom
- Level: Second
- Dimensions: 13 x 11
Bedroom
- Level: Second
- Dimensions: 13 x 8
Bedroom
- Level: Second
- Dimensions: 12 x 10
Dining room
- Level: Main
- Dimensions: 13 x 11
Kitchen
- Level: Main
- Dimensions: 12 x 9
Laundry
- Level: Main
- Dimensions: 18 x 13
Heating
- Natural Gas
Cooling
- Window Unit(s)
Features
- Basement: Unfinished
Interior area
- Total structure area: 1,303
- Total interior livable area: 1,303 sqft
Property
Parking
- Total spaces: 2
- Parking features: Detached, Garage, Two Car Garage
- Garage spaces: 2
Features
- Levels: Two
- Stories: 2
Lot
- Size: 5,031 Square Feet
- Dimensions: .1155
Details
- Parcel number: R72039070021
- Zoning: Residential
- Zoning description: Residential
Construction
Type & style
- Home type: SingleFamily
- Property subtype: Single Family Residence
Materials
- Vinyl Siding
Condition
- Year built: 1910
Community & HOA
Community
- Subdivision: City/Dayton Rev
HOA
- Has HOA: No
Location
- Region: Dayton
Financial & listing details
- Price per square foot: $100/sqft
- Tax assessed value: $107,410
- Annual tax amount: $2,162
- Date on market: 7/1/2026
- Listing terms: Conventional,FHA,VA Loan
Estimated market value
$127,600
$121,000 - $134,000
$1,350/mo
Price history
| Date | Event | Price |
|---|---|---|
| 9/2/2026 | Price change | $129,900-7.1%$100/sqft |
Source:  DABR MLS #963237 Report a problem DABR MLS #963237 Report a problem | ||
| 7/22/2026 | Price change | $139,900-6.7%$107/sqft |
Source: DABR MLS #963237 Report a problem | ||
| 7/2/2026 | Listed for sale | $149,900+1663.5%$115/sqft |
Source: DABR MLS #963237 Report a problem | ||
| 3/15/2012 | Sold | $8,500-22%$7/sqft |
Source: Public Record Report a problem | ||
| 12/14/2011 | Listing removed | $10,900$8/sqft |
Source: RE/MAX Alliance #507258 Report a problem | ||
| 12/10/2011 | Price change | $10,900-15.5%$8/sqft |
Source: RE/MAX Alliance #507258 Report a problem | ||
| 11/24/2011 | Price change | $12,900-13.4%$10/sqft |
Source: RE/MAX Alliance #507258 Report a problem | ||
| 9/15/2011 | Price change | $14,900-25.1%$11/sqft |
Source: RE/MAX Alliance #507258 Report a problem | ||
| 7/31/2011 | Listed for sale | $19,900-71.6%$15/sqft |
Source: RE/MAX Alliance #507258 Report a problem | ||
| 9/20/2005 | Sold | $70,000+37.3%$54/sqft |
Source: Public Record Report a problem | ||
| 6/4/2002 | Sold | $51,000$39/sqft |
Source: Public Record Report a problem | ||
| 12/30/1999 | Sold | $51,000$39/sqft |
Source: Public Record Report a problem | ||
Public tax history
| Year | Property taxes | Tax assessment |
|---|---|---|
| 2025 | $2,162 -0.2% | $37,590 |
| 2024 | $2,166 -30.4% | $37,590 |
| 2023 | $3,114 +73.2% | $37,590 +51.9% |
| 2022 | $1,798 +0.5% | $24,740 |
| 2021 | $1,788 +0% | $24,740 |
| 2020 | $1,788 +21.5% | $24,740 +35% |
| 2019 | $1,471 -0.1% | $18,330 |
| 2018 | $1,474 +0.8% | $18,330 |
| 2017 | $1,462 -0.3% | $18,330 +4.9% |
| 2016 | $1,466 +2.2% | $17,480 |
| 2015 | $1,434 +3.4% | $17,480 |
| 2014 | $1,387 | $17,480 |
Find assessor info on the county website
Monthly payment
Est. payment
Payment breakdown
Explore the cost of this home by adjusting the details. Changes won't be saved.Climate risks
Neighborhood: Linden Heights
Nearby schools
Schools provided by the listing agent
- District: Dayton
Source: DABR MLS. This data may not be complete. We recommend contacting the local school district to confirm school assignments for this home.
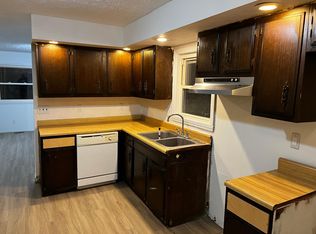
Similar homes
- $135,0003 bd2 ba1.4k sqft1108 Demphle Ave, Dayton, OH 45410For Sale

 MLS ID #966400, Fatima Dzhalilova, NavX Realty, LLC. DABR MLS
 - $142,5003 bd1 ba1.2k sqft645 Creighton Ave, Dayton, OH 45410For Sale
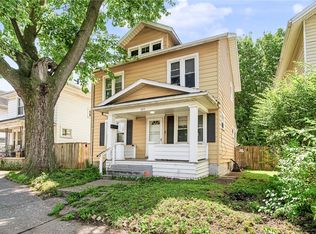 MLS ID #963914, Rachel Masters, Streetlight Realty LLC. DABR MLS
 - $139,9003 bd1 ba1.2k sqft613 Creighton Ave, Dayton, OH 45410For Sale
 MLS ID #966088, Jill Aldineh, RE/MAX Victory + Affiliates. DABR MLS
 - $147,4003 bd1 ba1.2k sqft139 Indiana Ave, Dayton, OH 45410For Sale
 MLS ID #963922, Rachel Masters, Streetlight Realty LLC. DABR MLS
 - $174,9003 bd2 ba1.7k sqft1708 Xenia Ave, Dayton, OH 45410For SaleMLS ID #948151, Matt Collins, eXp Realty. DABR MLS
- $152,4004 bd2 ba1.5k sqft1106 Highland Ave, Dayton, OH 45410For SaleMLS ID #963921, Rachel Masters, Streetlight Realty LLC. DABR MLS
- $149,9003 bd1 ba1.7k sqft836 Creighton Ave, Dayton, OH 45410For SaleMLS ID #961267, Carmella I Baker, RE/MAX Victory + Affiliates. DABR MLS
- $159,9004 bd1 ba1.1k sqft1330 Ohmer Ave, Dayton, OH 45410For SaleMLS ID #965313, Devin Eisenhour, BHHS Professional Realty. DABR MLS
- $172,9993 bd2 ba1.2k sqft907 Saint Nicholas Ave, Dayton, OH 45410For SaleMLS ID #964643, Gary Garrison, Trelora Realty, Inc.. DABR MLS
- $110,0002 bd1 ba1k sqft533 Parrot St, Dayton, OH 45410For SaleMLS ID #962451, Kevin Pham, Streetlight Realty LLC. DABR MLS
- $132,9003 bd2 ba1.6k sqft240 Bierce Ave, Dayton, OH 45403For SaleMLS ID #957669, Gulnoz Abdullayeva, Coldwell Banker Heritage. DABR MLS
- $144,9003 bd1 ba864 sqft719 Cosler Dr, Dayton, OH 45410For SaleMLS ID #966514, Jessica Bogenschutz, BHHS Professional Realty. DABR MLS
- $138,0002 bd1 ba999 sqft1745 S Smithville Rd, Dayton, OH 45410For SaleMLS ID #957236, Kunal N Patel, Glasshouse Realty Group. DABR MLS
- $124,9003 bd2 ba1.3k sqft124 S Philadelphia St, Dayton, OH 45403For SaleMLS ID #955834, Gina Kay Landis, Glasshouse Realty Group. DABR MLS
- $167,4004 bd2 ba1.9k sqft1107 Demphle Ave, Dayton, OH 45410For SaleMLS ID #963903, Rachel Masters, Streetlight Realty LLC. DABR MLS
- $120,0003 bd2 ba1.6k sqft330 Bolander Ave, Dayton, OH 45417For SaleMLS ID #966741, Tami Holmes, Tami Holmes Realty. DABR MLS
- $150,0002 bd1 ba1k sqft3015 Wellington Dr, Dayton, OH 45410For SaleMLS ID #964304, Rachel Masters, Streetlight Realty LLC. DABR MLS
- $130,0002 bd1 ba717 sqft1841 King Ave, Dayton, OH 45420For SaleMLS ID #967555, Alexander Shartle, Keller Williams Community Part. DABR MLS
- $127,9003 bd2 ba1.8k sqft544 Troy St, Dayton, OH 45404For SaleMLS ID #962561, Erika Halburnt, Bella Realty Group. DABR MLS
- $139,9001 bd1 ba866 sqft510 Oak St, Dayton, OH 45410For SaleMLS ID #966188, Toni Donato Shade, Coldwell Banker Heritage. DABR MLS
