The Chatham ranch plan is a stunning single-story home that boasts 4 bedrooms, 2 bathrooms, and a 3-car garage. This gorgeous home is situated on a corner lot and backs up to green space, making it the perfect oasis for nature lovers with quick access to walking trails, Franklin Lake, Green Space, and parks. The home features natural lighting throughout, creating a warm and inviting atmosphere. The gray cabinets in the kitchen and bathroom lend a crisp and modern aesthetic, while the open-concept living area encourages easy flow between rooms. The covered patio is perfect for outdoor entertaining and relaxation, whether you're enjoying a morning cup of coffee or an evening cocktail. With its convenient location and luxurious amenities, the Chatham Ranch plan is the perfect place to call home.**Photos are not of the actual home. Finishes and appliances may vary - for representation only.
Sold for $514,900
$514,900
634 Sawyers Pond Dr, Severance, CO 80550
4beds
1,771sqft
Single Family Residence
Built in 2024
-- sqft lot
$494,900 Zestimate®
$291/sqft
$2,731 Estimated rent
Home value
$494,900
$470,000 - $520,000
$2,731/mo
Zestimate® history
Owner options
List your home for rent
$2,731/mo
Rent Zestimate®
Find your next renter with Zillow Rental Manager. Plus, with online applications, you can quickly screen prospective tenants – for free.
$2,731/mo
Rent Zestimate®
Refinance and save
$3,033/mo
Est. payment
Refinancing to a lower rate could help reduce your monthly payments and save thousands over the life of the loan.
$3,033/mo
Est. payment
Explore your selling options
Work with a Zillow partner agent
Leverage their expertise and Zillow's premium Showcase listings to get your home seen by more buyers.
Get startedList with your own agent
Get your home in front of millions of buyers by listing it on Zillow.
Learn how to do itSell it yourself
Take full control of how buyers see your home on Zillow by listing For Sale by Owner (FSBO).
List your homeWhat's special
Zillow last checked:
Listing updated:
Source: DR Horton
Facts & features
Interior
Bedrooms & bathrooms
- Bedrooms: 4
- Bathrooms: 2
- Full bathrooms: 2
Interior area
- Total interior livable area: 1,771 sqft
Property
Parking
- Total spaces: 2
- Parking features: Garage
- Garage spaces: 2
Features
- Levels: 1.0
- Stories: 1
Details
- Parcel number: 080701245007
Construction
Type & style
- Home type: SingleFamily
- Property subtype: Single Family Residence
Condition
- New Construction
- New construction: Yes
- Year built: 2024
Details
- Builder name: D.R. Horton - Northern Colorado
Community & HOA
Community
- Subdivision: Tailholt
Location
- Region: Severance
Financial & listing details
- Price per square foot: $291/sqft
- Tax assessed value: $456,876
- Annual tax amount: $4,703
- Date on market: 1/5/2024
Price history
| Date | Event | Price |
|---|---|---|
| 7/22/2024 | Sold | $514,900+2%$291/sqft |
Source: Public Record Report a problem | ||
| 4/12/2024 | Listing removed | -- |
Source:  IRES as distributed by MLS GRID #1000876 Report a problem IRES as distributed by MLS GRID #1000876 Report a problem | ||
| 4/11/2024 | Listed for sale | $504,900$285/sqft |
Source: IRES as distributed by MLS GRID #1000876 Report a problem | ||
| 1/24/2024 | Pending sale | $504,900$285/sqft |
Source: IRES as distributed by MLS GRID #1000876 Report a problem | ||
| 1/22/2024 | Price change | $504,900+1.1%$285/sqft |
Source: IRES as distributed by MLS GRID #1000876 Report a problem | ||
| 1/5/2024 | Price change | $499,500-1.1%$282/sqft |
Source: IRES as distributed by MLS GRID #1000876 Report a problem | ||
| 12/27/2023 | Listed for sale | $504,900$285/sqft |
Source: IRES as distributed by MLS GRID #1000876 Report a problem | ||
Public tax history
| Year | Property taxes | Tax assessment |
|---|---|---|
| 2026 | $4,703 +3.5% | $27,960 -2.1% |
| 2025 | $4,542 +195.7% | $28,560 -13% |
| 2024 | $1,536 +761.4% | $32,830 +216.3% |
| 2023 | $178 +11.1% | $10,380 +794.8% |
| 2022 | $161 | $1,160 +4.5% |
| 2021 | -- | $1,110 |
Find assessor info on the county website
Neighborhood: 80550
Nearby homes
- $488,6454 bd3 ba2.1k sqft632 Sawyers Pond Dr, Severance, CO 80550Sold
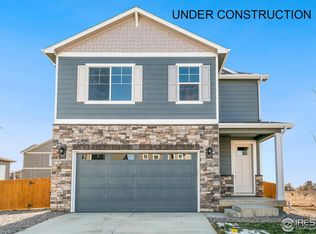
- $488,4204 bd2 ba1.7k sqft630 Sawyers Pond Dr, Severance, CO 80550Sold
- $529,9003 bd3 ba3k sqft219 Haymaker Ln, Severance, CO 80550Sold
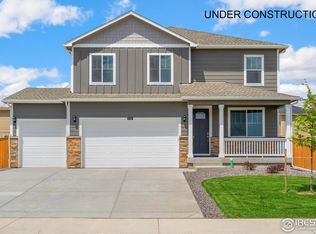
- $565,0004 bd2 ba1.7k sqft214 Haymaker Ln, Severance, CO 80550Sold
- $487,9254 bd3 ba2.1k sqft216 Haymaker Ln, Severance, CO 80550Sold
- $467,1503 bd2 ba1.6k sqft633 Sawyers Pond Dr, Severance, CO 80550Sold
- $500,0004 bd3 ba2.3k sqft628 Sawyers Pond Dr, Windsor, CO 80550Sold
- $504,2505 bd3 ba2.4k sqft218 Haymaker Ln, Severance, CO 80550Sold
Nearby schools
GreatSchools rating
- 6/10Range View Elementary SchoolGrades: PK-5Distance: 1.1 mi
- 6/10Severance Middle SchoolGrades: 6-8Distance: 1.8 mi
- 6/10Severance High SchoolGrades: 9-12Distance: 1.1 mi
Schools provided by the MLS
- Elementary: Range View Elementary School
- Middle: Severance Middle School
- High: Severance High School
- District: Weld RE-4
Source: DR Horton. This data may not be complete. We recommend contacting the local school district to confirm school assignments for this home.
Get a cash offer in 3 minutes
Find out how much your home could sell for in as little as 3 minutes with a no-obligation cash offer.
Estimated market value
$494,900
Get a cash offer in 3 minutes
Find out how much your home could sell for in as little as 3 minutes with a no-obligation cash offer.
Estimated market value
$494,900
- Colorado
- Weld County
- Severance
- 80550
- 634 Sawyers Pond Dr
Nearby cities
Nearby zip codes
Other Severance Topics
