Welcome home to this beautifully finished 3 bedroom, 2 bath residence offering a rare main-level primary suite and a thoughtfully designed open concept layout. The spacious kitchen flows seamlessly into the living area, where a cozy fireplace creates the perfect gathering space for everyday living and entertaining. Stylish LVP flooring runs throughout the main living areas, complemented by plush carpeted bedrooms for added comfort. Every detail reflects quality craftsmanship and beautiful, modern finishes, making this home truly stand out as a unique build in the neighborhood. Tucked away in a quiet, peaceful setting, yet ideally located just off VES Road in the desirable Boonsboro area, this property is zoned for Paul Munro Elementary School. An off street parking space adds to the home's functionality, while the location provides easy access to shopping, dining, and daily necessities. Properties such as these do not hit the market very often! Set up your private showing today!
Pending
Price cut: $5K (6/13)
$269,900
634 Selene St, Lynchburg, VA 24503
3beds
1,456sqft
Single Family Residence
Built in 2022
0.42 Acres Lot
$-- Zestimate®
$185/sqft
$-- HOA
What's special
Rare main-level primary suiteOff street parking spaceQuiet peaceful setting
- 213 days |
- 271 |
- 12 |
Zillow last checked:
Listing updated:
Listed by:
Danielle N. Egan 434-382-8094 daniellekramerrealtor@gmail.com,
Keller Williams 434-534-9113
Source: LMLS,MLS#: 363629 Originating MLS: Lynchburg Board of Realtors
Originating MLS: Lynchburg Board of RealtorsFacts & features
Interior
Bedrooms & bathrooms
- Bedrooms: 3
- Bathrooms: 2
- Full bathrooms: 2
Primary bedroom
- Level: First
- Area: 168
- Dimensions: 14 x 12
Bedroom
- Dimensions: 0 x 0
Bedroom 2
- Level: Second
- Area: 120
- Dimensions: 12 x 10
Bedroom 3
- Level: Second
- Area: 234
- Dimensions: 18 x 13
Bedroom 4
- Area: 0
- Dimensions: 0 x 0
Bedroom 5
- Area: 0
- Dimensions: 0 x 0
Dining room
- Area: 0
- Dimensions: 0 x 0
Family room
- Area: 0
- Dimensions: 0 x 0
Great room
- Area: 0
- Dimensions: 0 x 0
Kitchen
- Level: First
- Area: 168
- Dimensions: 14 x 12
Living room
- Level: First
- Area: 224
- Dimensions: 16 x 14
Office
- Area: 0
- Dimensions: 0 x 0
Heating
- Has Heating (Unspecified Type)
Cooling
- Mini-Split
Appliances
- Included: Dishwasher, Dryer, Electric Range, Refrigerator, Washer, Electric Water Heater
- Laundry: Laundry Closet, Main Level
Features
- Ceiling Fan(s), High Speed Internet, Main Level Bedroom, Primary Bed w/Bath, Walk-In Closet(s)
- Flooring: Carpet, Vinyl Plank
- Basement: Slab
- Attic: None
- Number of fireplaces: 1
- Fireplace features: 1 Fireplace, Living Room
Interior area
- Total structure area: 1,456
- Total interior livable area: 1,456 sqft
- Finished area above ground: 1,456
- Finished area below ground: 0
Video & virtual tour
Property
Parking
- Parking features: Off Street
Features
- Levels: Two
- Stories: 2
- Patio & porch: Front Porch
Lot
- Size: 0.42 Acres
Details
- Parcel number: 07101045
Construction
Type & style
- Home type: SingleFamily
- Architectural style: Two Story
- Property subtype: Single Family Residence
Materials
- Vinyl Siding
- Roof: Shingle
Condition
- Year built: 2022
Utilities & green energy
- Electric: AEP/Appalachian Powr
- Sewer: City
- Water: City
- Utilities for property: Cable Available
Community & HOA
Community
- Subdivision: Pine Dr Area
Location
- Region: Lynchburg
Financial & listing details
- Price per square foot: $185/sqft
- Tax assessed value: $236,600
- Annual tax amount: $1,877
- Date on market: 12/19/2025
- Cumulative days on market: 213 days
Estimated market value
Not available
Estimated sales range
Not available
Not available
Price history
| Date | Event | Price |
|---|---|---|
| 6/26/2026 | Pending sale | $269,900$185/sqft |
Source:  LMLS #363629 Report a problem LMLS #363629 Report a problem | ||
| 6/13/2026 | Price change | $269,900-1.8%$185/sqft |
Source: LMLS #363629 Report a problem | ||
| 3/23/2026 | Price change | $274,900-3.5%$189/sqft |
Source: LMLS #363629 Report a problem | ||
| 2/27/2026 | Price change | $284,900-1.8%$196/sqft |
Source: LMLS #363629 Report a problem | ||
| 1/14/2026 | Price change | $289,999-1.7%$199/sqft |
Source: LMLS #363629 Report a problem | ||
| 1/7/2026 | Price change | $294,999-1.6%$203/sqft |
Source: LMLS #363629 Report a problem | ||
| 12/19/2025 | Listed for sale | $299,900+22.4%$206/sqft |
Source: LMLS #363629 Report a problem | ||
| 5/3/2023 | Sold | $245,000+6.5%$168/sqft |
Source: LMLS #343272 Report a problem | ||
| 4/1/2023 | Pending sale | $230,000$158/sqft |
Source: LMLS #343272 Report a problem | ||
| 3/29/2023 | Listed for sale | $230,000+1917.5%$158/sqft |
Source: LMLS #343272 Report a problem | ||
| 4/24/2020 | Listing removed | $11,400$8/sqft |
Source: XRealty.net LLC #321654 Report a problem | ||
| 11/19/2019 | Price change | $11,400-4.2%$8/sqft |
Source: XRealty.net LLC #321654 Report a problem | ||
| 11/12/2019 | Price change | $11,900-11.9%$8/sqft |
Source: XRealty.net LLC #321654 Report a problem | ||
| 10/23/2019 | Listed for sale | $13,500+12.5%$9/sqft |
Source: XRealty.net LLC #321654 Report a problem | ||
| 5/31/2018 | Listing removed | $12,000$8/sqft |
Source: John Stewart Walker, Inc #309595 Report a problem | ||
| 5/25/2018 | Listed for sale | $12,000$8/sqft |
Source: John Stewart Walker, Inc #309595 Report a problem | ||
Public tax history
| Year | Property taxes | Tax assessment |
|---|---|---|
| 2025 | $1,987 +5.9% | $236,600 +12.2% |
| 2024 | $1,877 | $210,900 |
| 2023 | $1,877 +92.2% | $210,900 +139.7% |
| 2022 | $977 +671.9% | $88,000 +671.9% |
| 2021 | $127 -18.6% | $11,400 -18.6% |
| 2020 | $155 | $14,000 |
| 2019 | $155 | $14,000 |
| 2018 | $155 | $14,000 |
| 2017 | $155 | $14,000 |
| 2016 | $155 | $14,000 -15.2% |
| 2015 | $155 +69.7% | $16,500 |
| 2014 | $92 | -- |
Find assessor info on the county website
Monthly payment
Est. payment
Payment breakdown
Explore the cost of this home by adjusting the details. Changes won't be saved.Climate risks
Neighborhood: 24503
Nearby schools
GreatSchools rating
- 8/10Paul Munro Elementary SchoolGrades: PK-5Distance: 1.4 mi
- 2/10Linkhorne Middle SchoolGrades: 6-8Distance: 2.1 mi
- 3/10E.C. Glass High SchoolGrades: 9-12Distance: 2.8 mi
- $28,800-- bd-- ba-- sqft646 Selene St, Lynchburg, VA 24503Off Market
- $259,4003 bd2 ba1.4k sqft630 Selene St, Lynchburg, VA 24503Off Market

- $56,900-- bd1 ba1.3k sqft700 Selene St, Lynchburg, VA 24503Off Market
- $319,4004 bd3 ba2.3k sqft626 Selene St, Lynchburg, VA 24503Off Market

- $325,0004 bd4 ba1.9k sqft629 Selene St, Lynchburg, VA 24503Sold
- $282,400-- bd2 ba2k sqft708 Selene St, Lynchburg, VA 24503Off Market
- $284,5004 bd3 ba2.6k sqft633 Selene St, Lynchburg, VA 24503Sold
- $203,0004 bd3 ba2.5k sqft619 Selene St, Lynchburg, VA 24503Sold
A local agent can set up tours, give advice and negotiate with sellers.
Similar homes
- $224,0003 bd2 ba1.2k sqft736 Selene St, Lynchburg, VA 24503For Sale
 MLS ID #367216, Kelly G Eckard, Brownstone Properties. LMLS
 - $299,0003 bd2 ba1.2k sqft4724 Old Boonsboro Rd, Lynchburg, VA 24503For Sale
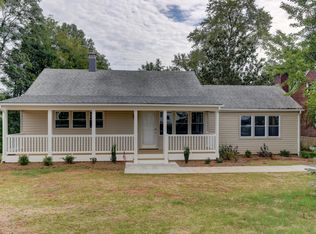 MLS ID #364032, Katrina Fields, eXp Realty LLC-Stafford. LMLS
 - $264,9003 bd2 ba1k sqft2050 Hawkins Mill Rd, Lynchburg, VA 24503For Sale
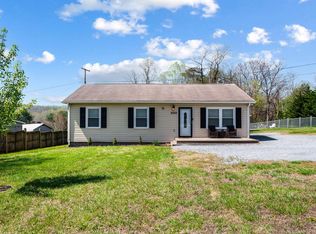 MLS ID #365565, Allen Houston Addair, eXp Realty LLC-Lynchburg. LMLS
 - $294,9003 bd3 ba1.5k sqft1704 Bedford Ave, Lynchburg, VA 24504For Sale
 MLS ID #368118, Daniele Mason, Blickenstaff & Company, Realto. LMLS
 - $289,9004 bd2 ba1.5k sqft509 Atlanta Ave, Lynchburg, VA 24502For SaleMLS ID #367905, Jeremiah Cochenour, Mark A. Dalton & Co., Inc.. LMLS
- $279,9003 bd2 ba1.9k sqft1100 Milford Ln, Lynchburg, VA 24501For SaleMLS ID #366998, Jason Porter, eXp Realty LLC-Stafford. LMLS
- $224,9003 bd2 ba1.9k sqft1206 Dearing St, Lynchburg, VA 24503For SaleMLS ID #365575, Daniel Keeton, Keeton & Co Real Estate. LMLS
- $315,0003 bd3 ba1.9k sqft1211 Early St, Lynchburg, VA 24503For SaleMLS ID #367260, Mike Osei, Long & Foster-Forest. LMLS
- $236,9003 bd2 ba1.3k sqft3010 Hillview St, Lynchburg, VA 24501For SaleMLS ID #367565, Cody Smith, Keller Williams. LMLS
- $289,9004 bd2 ba1.6k sqft634 Thomas Rd, Lynchburg, VA 24502For SaleMLS ID #366786, Schyler Coleman Higgins, Cornerstone Realty Group Inc.. LMLS
- $245,0003 bd2 ba1.5k sqft1009 Westview Dr, Lynchburg, VA 24502For SaleMLS ID #366961, Gibson Rufus, eXp Realty LLC-Stafford. LMLS
- $255,0004 bd3 ba1.9k sqft1018 Garland St, Lynchburg, VA 24504For SaleMLS ID #367073, Daniel Keeton, Keeton & Co Real Estate. LMLS
- $280,0003 bd2 ba1.4k sqft442 Homewood Dr, Lynchburg, VA 24502For SaleMLS ID #367653, Kem E. Cobb, Elite Realty. LMLS
- $302,9003 bd2 ba1.1k sqft122 Gouyer Dr, Madison Heights, VA 24572For SaleMLS ID #365270, Daniel Keeton, Keeton & Co Real Estate. LMLS
- $299,9003 bd4 ba1.3k sqft3041 Fulton St, Lynchburg, VA 24501For SaleMLS ID #366438, Nichole Powell, MKB, REALTORS at the Lake. LMLS
- $234,9002 bd2 ba1.2k sqft527 Eldon St, Lynchburg, VA 24501For SaleMLS ID #367407, Luther Maddy, Elite Realty. LMLS
- $240,0003 bd1 ba1.4k sqft554 Dixie Airport Rd, Madison Heights, VA 24572For SaleMLS ID #367927, Katelin Garner, Keller Williams Realty-Roanoke. LMLS
- $329,9004 bd3 ba2.1k sqft205 Oakridge Blvd, Lynchburg, VA 24502For SaleMLS ID #367782, Wendy Reddy, Reddy Real Estate, Inc.. LMLS
- $268,9004 bd2 ba2k sqft299 Ragland Rd, Madison Heights, VA 24572For SaleMLS ID #366291, Callie Reyes, Mark A. Dalton & Co., Inc.. LMLS
- $324,9003 bd2 ba1.5k sqft1432 Nelson Dr, Lynchburg, VA 24502For SaleMLS ID #366598, Luther Maddy, Elite Realty. LMLS
