Skip main navigation
Under contract
  • Price cut: $15.1K (8/12)
    $289,900

    634 Shipley Avenue, Grovetown, GA 30813

    3beds
    1,911sqft
    : 
    $1,852/mo
    Get pre-qualified
    Single Family Residence
    Built in 2011
    5,663 Square Feet Lot
    $-- Zestimate®
    $152/sqft
    $33/mo HOA

    What's special

    Wide plank hardwood floorsAll weather sunroomOpen concept floor planBreakfast barRe-landscaped and sodded yardDouble sinksShower and jetted tub
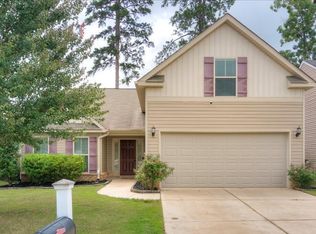
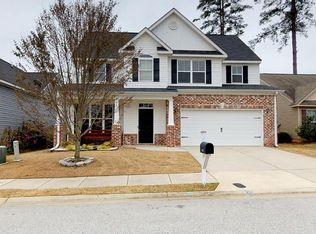
    NEW PRICE ! One of the most attractive homes in Canterbury Farms that checks all the boxes! Custom built RANCH for original owner and now with tasteful improvements and upgrades, including all wide plank hardwood floors, new 30 year roof, recently enclosed screen porch, re-landscaped and sodded yard. The Aspen Plan by Winchester Homebuilders provides the convenience of one-level living and features an 3bd/2bath split bedroom, open concept floor plan. Attractive stacked stone and vinyl exterior, this well maintained home is still like new and ready for you to move in and call home. Great Room has vaulted ceiling, fireplace, and opens to all weather sunroom. Kitchen has stainless appliances, breakfast bar and eat-in area. Spacious owner suite with trey ceiling, double sinks, shower and jetted tub. 2-car garage. Walk through laundry/mud room from garage. Energy star construction. Popular neighborhood convenient to Ft Gordon and I-20, with great amenities including pool, playground, club house, walking trails that connect to the Euchee Trail system and more. Homes in Canterbury typically sell fast, and this one will too. Priced to sell ! Schedule your showing today.
    31 days
    695
    45

    Zillow last checked:

    Listing updated:

    Listed by:

    Gardelle Lewis 706-833-3375,

    Meybohm Real Estate - Wheeler

    Source: Hive MLS,MLS#: 100592526MLS LogoOriginating MLS: REALTORS® of Greater Augusta

      Facts & features

      Interior

      Bedrooms & bathrooms
      • Bedrooms: 3
      • Bathrooms: 2
      • Full bathrooms: 2
      Rooms
      • Room types: Great Room, Dining Room, Breakfast Room, Master Bedroom, Bedroom 2, Bedroom 3, Sunroom
      Primary bedroom
      • Level: Main
      • Dimensions: 16 x 13
      Bedroom 2
      • Level: Main
      • Dimensions: 12 x 11
      Bedroom 3
      • Level: Main
      • Dimensions: 12 x 11
      Breakfast room
      • Level: Main
      • Dimensions: 10 x 8
      Dining room
      • Level: Main
      • Dimensions: 13 x 11
      Great room
      • Level: Main
      • Dimensions: 15 x 17
      Kitchen
      • Level: Main
      • Dimensions: 10 x 13
      Sunroom
      • Level: Main
      • Dimensions: 12 x 17
      Heating
      • Heat Pump, Fireplace(s), Electric
      Cooling
      • Heat Pump
      Appliances
      • Included: Built-In Microwave, Disposal, Dishwasher, Cooktop, Electric Range
      • Laundry: Laundry Room
      Features
      • Walk-in Closet(s), High Ceilings, Entrance Foyer, Pantry, Eat-in Kitchen, Walk-In Closet(s)
      • Flooring: Vinyl, Hardwood
      • Basement: None
      • Attic: Pull Down Stairs,Storage
      • Number of fireplaces: 1
      Interior area
      • Total structure area: 1,911
      • Total interior livable area: 1,911 sqft
      Video & virtual tour

      Property

      Parking
      • Total spaces: 2
      • Parking features: Attached, Concrete, Garage
      • Attached garage spaces: 2
      Features
      • Levels: One
      • Patio & porch: Enclosed, Porch, Rear Porch
      • Fencing: Fenced
      • Has view: Yes
      • View description: See Remarks
      • Frontage type: See Remarks
      Lot
      • Size: 5,663 Square Feet
      • Dimensions: 51 x 109 x 52 x 108
      • Features: Landscaped, Recreation Nearby, Sprinklers in Front, Sprinklers in Rear
      Details
      • Parcel number: 051 408
      • Zoning: Residential
      • Special conditions: Standard

      Construction

      Type & style
      • Home type: SingleFamily
      • Property subtype: Single Family Residence
      Materials
      • Stone, Vinyl Siding, Wood Frame
      • Foundation: Slab
      • Roof: Composition
      Condition
      • New construction: No
      • Year built: 2011

      Utilities & green energy

      • Sewer: Public Sewer
      • Water: Public
      • Utilities for property: Cable Available, Sewer Connected, Water Connected

      Community & HOA

      Community
      • Security: Smoke Detector(s)
      • Subdivision: Canterbury Farms
      HOA
      • Has HOA: Yes
      • Amenities included: Pool, Sidewalks, Street Lights, Trail(s)
      • HOA fee: $400 annually
      • HOA name: Canterbury Farms
      • HOA phone: 706-250-4500
      Location
      • Region: Grovetown

      Financial & listing details

      • Price per square foot: $152/sqft
      • Tax assessed value: $277,870
      • Annual tax amount: $2,662
      • Date on market: 7/30/2026
      • Cumulative days on market: 31 days
      • Listing agreement: Exclusive Right To Sell
      • Listing terms: Cash,Conventional,VA Loan
      • Road surface type: Paved

        Estimated market value

        Not available

        Estimated sales range

        Not available

        Not available

        Price history

        DateEventPrice
        8/19/2026Contingent$289,900$152/sqft
        Source: Hive MLS #100592526 Report a problem
        8/12/2026Price change$289,900-5%$152/sqft
        Source: Hive MLS #100592526 Report a problem
        7/30/2026Listed for sale$305,000+48.8%$160/sqft
        Source: Hive MLS #100592526 Report a problem
        1/14/2021Sold$205,000$107/sqft
        Source: Hive MLS #98043450 Report a problem
        11/24/2020Pending sale$205,000$107/sqft
        Source: MEYBOHM REAL ESTATE-WHEELER RD #463049 Report a problem
        11/22/2020Listed for sale$205,000+33.4%$107/sqft
        Source: MEYBOHM REAL ESTATE-WHEELER RD #463049 Report a problem
        11/29/2011Sold$153,650$80/sqft
        Source: Hive MLS #98148170 Report a problem

        Public tax history

        YearProperty taxesTax assessment
        2025$2,663 -2.4%$277,870 +2.1%
        2024$2,729 +19.8%$272,088 +1.9%
        2023$2,279 +4.1%$266,904 +30.2%
        2022$2,189 +179.9%$205,000 +0.7%
        2021$782 +7.7%$203,590 +158.7%
        2020$726 +4.2%$78,710 +5.2%
        2019$697 +6.3%$74,838 +6.2%
        2018$656 -1.6%$70,490 -0.6%
        2017$666 -8.3%$70,888 +2.7%
        2016$726 +13.6%$69,049 +3.2%
        2015$640 +2.8%$66,929 +2.9%
        2014$622 +15.8%$65,072 +4.7%
        2012$537 $62,170
        Find assessor info on the county website

        Monthly payment

        Est. payment

        Payment breakdown

        Explore the cost of this home by adjusting the details. Changes won't be saved.
        All calculations are estimates and provided by Zillow, Inc. for informational purposes only. Actual amounts may vary.
        HOA fees may include property taxes on listings classified as Co-Ops. Contact the listing agent and/or owner for fee details.
        See how much you could borrow to make a competitive offer.

        Climate risks

        Neighborhood: 30813

        Getting around

        0 / 100
        Car-Dependent
        23 / 100
        Somewhat Bikeable

        Nearby schools

        GreatSchools rating
        Schools provided by the listing agent
        • Elementary: Cedar Ridge
        • Middle: Grovetown
        • High: Grovetown High

        Source: Hive MLS. This data may not be complete. We recommend contacting the local school district to confirm school assignments for this home.

        A local agent can set up tours, give advice and negotiate with sellers.

        Browse local experts