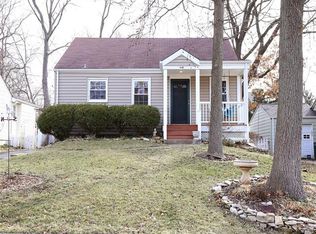
Meet Miss Simmons. She isn't the biggest house in Kirkwood, but she's the kind everyone wants to come home to. Thoughtfully updated, impeccably maintained, and full of character, Simmons proves that it's not about square footage—it's about how a home lives. And with approximately 1,800 square feet of finished living space, she lives exceptionally well. Nestled in one of Kirkwood's most desirable neighborhoods, Simmons offers something that's becoming increasingly difficult to find: an opportunity to own a beautifully updated home in the highly acclaimed Kirkwood School District at an attractive price point. Spend your weekends strolling to Downtown Kirkwood for coffee, dinner, shopping, or the Farmers' Market, or enjoy an afternoon at nearby Kirkwood Park with its walking trails, lake, tennis courts, playgrounds, and year-round community events. Inside, Miss Simmons' greatest pride is her stunning designer kitchen featuring custom white cabinetry, quartz countertops, abundant workspace, and timeless finishes that are sure to impress. Original hardwood floors provide warmth and character, while new carpeting and beautifully updated bathrooms create the perfect balance of classic charm and modern style. The versatile floor plan offers a formal living room, separate dining room, comfortable family room, three true bedrooms, and an updated full bath on the main level. Downstairs, the finished lower level expands your living space with a spacious recreation room, second full bath, and endless possibilities for movie nights, hobbies, a home office, or entertaining. Step outside to a generously sized, fully fenced backyard complete with a patio that's ready for summer cookouts, pets, or evenings under the stars. Complete with a one-car garage and presented in pristine, move-in-ready condition, Simmons is proof that sometimes the smartest move isn't buying the biggest house—it's buying in the right neighborhood. Sewer lateral line updated in 2026. Kirkwood Occupancy is passed!
Closed
Zillow last checked:
Listing updated:
Bought with:
Emily A Rafferty, 2016006335
Compass Realty Group
Source: MARIS,MLS#: 26040802 Originating MLS: St. Louis Association of REALTORS
Originating MLS: St. Louis Association of REALTORSPrice history
| Date | Event | Price |
|---|---|---|
| 9/3/2026 | Sold | -- |
Source:  MARIS #26040802 Report a problem MARIS #26040802 Report a problem | ||
| 8/10/2026 | Pending sale | $399,900$219/sqft |
Source: MARIS #26040802 Report a problem | ||
| 8/5/2026 | Listed for sale | $399,900+95.2%$219/sqft |
Source: MARIS #26040802 Report a problem | ||
| 10/21/2020 | Sold | -- |
Source: Public Record Report a problem | ||
| 8/6/2014 | Sold | -- |
Source: MARIS #14028354 Report a problem | ||
| 5/21/2014 | Listed for sale | $204,900+7.9%$112/sqft |
Source: Keller Williams Report a problem | ||
| 6/16/2011 | Sold | -- |
Source: Public Record Report a problem | ||
| 4/12/2011 | Price change | $189,900-5%$104/sqft |
Source: Platinum Realty Group, LLC #11013700 Report a problem | ||
| 3/19/2011 | Listed for sale | $199,900$109/sqft |
Source: Platinum Realty Group, LLC #11013700 Report a problem | ||
| 12/31/2010 | Listing removed | $199,900$109/sqft |
Source: Platinum Realty Group, LLC #10057765 Report a problem | ||
| 10/23/2010 | Price change | $199,900-4.8%$109/sqft |
Source: Platinum Realty Group, LLC #10057765 Report a problem | ||
| 10/16/2010 | Listed for sale | $209,900$115/sqft |
Source: Platinum Realty Group, LLC #10057765 Report a problem | ||
Nearby homes


Get a cash offer in 3 minutes
Find out how much your home could sell for in as little as 3 minutes with a no-obligation cash offer.
Estimated market value
$407,700
