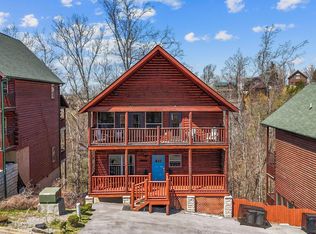
Investors, this is the cabin the Sevierville market rewards: a 2022-built 3BR/3BA cabin designed from day one for short-term rental success, in an area where cabins average $383/night and top performers clear six figures annually. Reviews back it up. Guests consistently praise the beautiful mountain views, cozy atmosphere, and a cabin they describe as clean and well maintained.
The location delivers the best of both worlds: peaceful enough for that cabin in the wilderness feel, yet 15 minutes to Dollywood with easy paved access and groceries and attractions minutes away. A community pool adds summer booking power without the upkeep.
Inside, the layout is built for group bookings: an open concept kitchen with granite counters, stainless appliances, butcher block island, and coffee bar; two queen bedrooms plus a loft daybed nook upstairs; a private king suite down; and three covered decks for taking in the views.
Then the bookings engine is the game room with pool table and arcade games, a guest favorite hot tub on the top deck, and strong WiFi for the growing remote work travel segment. Hot tub + game room is the amenity combo Smoky Mountain guests filter for, and it's what separates average occupancy from top decile performance.
First STR or portfolio addition, this cabin has the location, layout, amenities, and guest track record already in place, in one of the most proven vacation rental markets in the country.
Active
Price cut: $20K (10/24)
$655,000
634 Stockton Dr, Pigeon Forge, TN 37876
3beds
1,836sqft
Single Family Residence, Residential
Built in 2022
4,356 Square Feet Lot
$-- Zestimate®
$357/sqft
$180/mo HOA
What's special
Beautiful mountain viewsClean and well maintainedButcher block islandLoft daybed nook upstairsOpen concept kitchenCommunity poolTwo queen bedrooms
- 18 days
- 458
- 44
Zillow last checked:
Listing updated:
Listed by:
Jeana Maddux 423-584-9466,
eXp Realty 888-519-5113
Source: RealTracs MLS as distributed by MLS GRID,MLS#: 3591860
Facts & features
Interior
Bedrooms & bathrooms
- Bedrooms: 3
- Bathrooms: 3
- Full bathrooms: 2
- 1/2 bathrooms: 1
- Main level bedrooms: 3
Heating
- Central
Cooling
- Ceiling Fan(s), Central Air
Appliances
- Included: Dishwasher, Dryer, Electric Range, Microwave, Refrigerator, Washer
Features
- Ceiling Fan(s), Kitchen Island
- Flooring: Luxury Vinyl
- Basement: Finished
- Number of fireplaces: 1
- Fireplace features: Electric
Interior area
- Total structure area: 1,836
- Total interior livable area: 1,836 sqft
- Finished area above ground: 1,224
- Finished area below ground: 612
Property
Features
- Levels: Two
- Stories: 2
- Pool features: Association
Lot
- Size: 4,356 Square Feet
Details
- Parcel number: 060 13400 041
- Special conditions: Standard
Construction
Type & style
- Home type: SingleFamily
- Architectural style: Cabin
- Property subtype: Single Family Residence, Residential
Materials
- Log
- Roof: Shingle
Condition
- New construction: No
- Year built: 2022
Utilities & green energy
- Sewer: Public Sewer
- Water: Public
- Utilities for property: Water Available
Community & HOA
Community
- Security: Smoke Detector(s)
- Subdivision: Grand View Resort
HOA
- Has HOA: Yes
- Amenities included: Pool
- Services included: Maintenance Grounds, Water
- HOA fee: $180 monthly
Location
- Region: Pigeon Forge
Financial & listing details
- Price per square foot: $357/sqft
- Tax assessed value: $361,100
- Annual tax amount: $2,138
- Date on market: 10/8/2026
Estimated market value
Not available
Estimated sales range
Not available
Not available
Price history
| Date | Event | Price |
|---|---|---|
| 10/24/2026 | Price change | $655,000-3%$357/sqft |
Source:  RealTracs MLS as distributed by MLS GRID #3591860 Report a problem RealTracs MLS as distributed by MLS GRID #3591860 Report a problem | ||
| 10/8/2026 | Listed for sale | $675,000$368/sqft |
Source: RealTracs MLS as distributed by MLS GRID #3591860 Report a problem | ||
| 9/25/2026 | Pending sale | $675,000$368/sqft |
Source: RealTracs MLS as distributed by MLS GRID #3591860 Report a problem | ||
| 9/3/2026 | Listed for sale | $675,000-2.9%$368/sqft |
Source:  GSMAR, GSMMLS #313644 Report a problem GSMAR, GSMMLS #313644 Report a problem | ||
| 8/1/2026 | Listing removed | $695,000$379/sqft |
Source: eXp Realty #309746 Report a problem | ||
| 7/14/2026 | Price change | $695,000-2.8%$379/sqft |
Source: GSMAR, GSMMLS #309746 Report a problem | ||
| 6/18/2026 | Price change | $715,000-4%$389/sqft |
Source: GSMAR, GSMMLS #309746 Report a problem | ||
| 5/21/2026 | Price change | $745,000-3.9%$406/sqft |
Source: GSMAR, GSMMLS #309746 Report a problem | ||
| 4/8/2026 | Price change | $775,000-4.3%$422/sqft |
Source: GSMAR, GSMMLS #309746 Report a problem | ||
| 2/21/2026 | Price change | $810,000-1.8%$441/sqft |
Source: GSMAR, GSMMLS #309746 Report a problem | ||
| 1/15/2026 | Listed for sale | $825,000-4.1%$449/sqft |
Source: GSMAR, GSMMLS #309746 Report a problem | ||
| 8/1/2025 | Listing removed | $859,999$468/sqft |
Source: GSMAR, GSMMLS #304481 Report a problem | ||
| 7/7/2025 | Price change | $859,999-0.6%$468/sqft |
Source: GSMAR, GSMMLS #304481 Report a problem | ||
| 4/15/2025 | Price change | $864,999-2.7%$471/sqft |
Source: GSMAR, GSMMLS #304481 Report a problem | ||
| 2/8/2025 | Price change | $889,000-1.1%$484/sqft |
Source: GSMAR, GSMMLS #304481 Report a problem | ||
| 1/19/2025 | Listed for sale | $899,000+3.9%$490/sqft |
Source: GSMAR, GSMMLS #304481 Report a problem | ||
| 3/29/2024 | Listing removed | -- |
Source:  East Tennessee Realtors #1215857 Report a problem East Tennessee Realtors #1215857 Report a problem | ||
| 5/24/2023 | Sold | $865,000-3.4%$471/sqft |
Source: RealTracs MLS as distributed by MLS GRID #3289500 Report a problem | ||
| 5/9/2023 | Pending sale | $895,000$487/sqft |
Source: GSMAR, GSMMLS #255475 Report a problem | ||
| 3/24/2023 | Price change | $895,000-3.2%$487/sqft |
Source: GSMAR, GSMMLS #255475 Report a problem | ||
| 1/30/2023 | Price change | $925,000-2.6%$504/sqft |
Source: GSMAR, GSMMLS #255475 Report a problem | ||
| 1/19/2023 | Listed for sale | $950,000+17172.7%$517/sqft |
Source: GSMAR, GSMMLS #255475 Report a problem | ||
| 1/13/2012 | Sold | $5,500-63.3%$3/sqft |
Source: Public Record Report a problem | ||
| 2/7/2011 | Sold | $15,000-85%$8/sqft |
Source: Public Record Report a problem | ||
| 7/7/2008 | Sold | $100,000$54/sqft |
Source: Public Record Report a problem | ||
Public tax history
| Year | Property taxes | Tax assessment |
|---|---|---|
| 2025 | $2,138 | $144,440 |
| 2024 | $2,138 | $144,440 |
| 2023 | $2,138 +1183.9% | $144,440 +1183.9% |
| 2022 | $167 | $11,250 |
| 2021 | -- | $11,250 +650% |
| 2020 | $28 | $1,500 |
| 2019 | $28 | $1,500 |
| 2018 | $28 -0.4% | $1,500 |
| 2017 | $28 | $1,500 |
| 2016 | $28 | $1,500 |
| 2015 | -- | $1,500 |
| 2014 | $24 | $1,500 |
| 2013 | $24 | $1,500 |
| 2012 | $24 -60% | $1,500 -60% |
| 2011 | $61 | $3,750 -80% |
| 2010 | -- | $18,750 +50% |
| 2009 | $193 | $12,500 |
| 2008 | $193 | $12,500 |
| 2007 | $193 | $12,500 |
Find assessor info on the county website
Monthly payment
Est. payment
Payment breakdown
Explore the cost of this home by adjusting the details. Changes won't be saved.Climate risks
Neighborhood: 37876

Similar homes
- $824,9003 bd3 ba2.2k sqft668 Stockton Dr, Sevierville, TN 37876Active
 MLS ID #1358914, Kevin W. Charkosky, Prime Mountain Properties. East Tennessee Realtors
 - $700,0004 bd3 ba1.9k sqft670 Magic Kingdom Ln, Sevierville, TN 37876Active
 MLS ID #1357456, Adam Swann, Your Home Sold Guaranteed Real. East Tennessee Realtors
 - $660,0003 bd3 ba2.2k sqft2127 Eagle Feather Dr, Sevierville, TN 37876For Sale

 MLS ID #3621080, Mark Hunter. RealTracs MLS as distributed by MLS GRID
 - $629,9003 bd3 ba2.1k sqft1571 Rainbow Ridge Way, Sevierville, TN 37862For Sale
 MLS ID #3307524, Charity Brown. RealTracs MLS as distributed by MLS GRID
 - $825,0003 bd3 ba2.5k sqft669 Stockton Dr, Sevierville, TN 37876ActiveMLS ID #1333468, Bedros Bozdogan, Keller Williams Realty. East Tennessee Realtors
- $673,0003 bd3 ba2.1k sqft242 Lily Jo Way, Sevierville, TN 37876For SaleMLS ID #3593956, The Jason White Team. RealTracs MLS as distributed by MLS GRID
- $650,0002 bd3 ba1.6k sqft2138 Rising Fawn Way, Sevierville, TN 37876For SaleMLS ID #3302067, Jennie Ooten. RealTracs MLS as distributed by MLS GRID
- $631,9993 bd3 ba2.1k sqft2043 Oakmont Dr, Sevierville, TN 37876For SaleMLS ID #3512790, Julie Roussel. RealTracs MLS as distributed by MLS GRID
- $584,9002 bd2 ba1.6k sqft1613 Bluff Ridge Rd, Sevierville, TN 37876For SaleMLS ID #3513539, Sydney Adler. RealTracs MLS as distributed by MLS GRID
- $774,9003 bd4 ba2.6k sqft2053 Eagle Feather Dr, Sevierville, TN 37876For SaleMLS ID #3620295, Rick Cochran. RealTracs MLS as distributed by MLS GRID
- $674,9004 bd3 ba1.8k sqft1654 Veterans Blvd #7, Sevierville, TN 37876For SaleMLS ID #3304110, Charles Taylor. RealTracs MLS as distributed by MLS GRID
- $739,9004 bd3 ba2.1k sqft2108 Roscoe Ct, Sevierville, TN 37876For SaleMLS ID #3322487, Monica Macho. RealTracs MLS as distributed by MLS GRID
- $689,9003 bd2 ba2.5k sqft118 Daryl Way, Sevierville, TN 37876For SaleMLS ID #3619067, Charity Brown. RealTracs MLS as distributed by MLS GRID
- $579,0003 bd2 ba1.7k sqft2107 Eagle Feather Dr, Sevierville, TN 37876For SaleMLS ID #3544636, Gracie Mayfield. RealTracs MLS as distributed by MLS GRID
- $775,0003 bd3 ba2.1k sqft1924 Bear Creek Falls Way, Sevierville, TN 37876For SaleMLS ID #3612084, Matt Castle. RealTracs MLS as distributed by MLS GRID
- $717,5003 bd3 ba2.1k sqft315 Paul Lafollette Way, Sevierville, TN 37876For SaleMLS ID #3510735, Wayde Hall. RealTracs MLS as distributed by MLS GRID
- $575,0003 bd4 ba2.3k sqft2243 Wingspan Dr, Sevierville, TN 37876For SaleMLS ID #3278348, Angela Heydorn. RealTracs MLS as distributed by MLS GRID
- $750,0003 bd3 ba1.8k sqft2104 Eagle Feather Dr, Sevierville, TN 37876For SaleMLS ID #3302066, Jennie Ooten. RealTracs MLS as distributed by MLS GRID
- $674,9983 bd3 ba1.7k sqft1146 Pine Mountain Rd, Sevierville, TN 37862For SaleMLS ID #3591787, Jeana Maddux. RealTracs MLS as distributed by MLS GRID
- $600,0004 bd3 ba1.8k sqft2322 Judson Ln, Sevierville, TN 37876For SaleMLS ID #3462681, Brandon Thompson. RealTracs MLS as distributed by MLS GRID
