Skip main navigation
Sold
  • Price Unknown

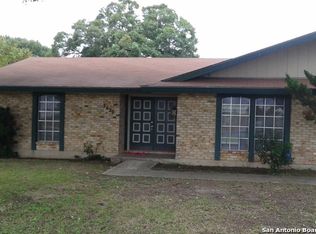
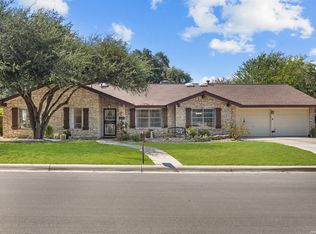
    634 Sunhaven, Windcrest, TX 78239

    4beds
    2,222sqft
    Single Family Residence
    Built in 1967
    0.28 Acres Lot
    $416,200 Zestimate®
    $--/sqft
    $2,355 Estimated rent

    Home value

    $416,200

    $387,000 - $445,000

    $2,355/mo

    Zestimate® history
    Loading
    Loading...

    Owner options

    List your home for rent

    $2,355/mo

    Rent Zestimate®

    Find your next renter with Zillow Rental Manager. Plus, with online applications, you can quickly screen prospective tenants – for free.

    Learn more

    $2,355/mo

    Rent Zestimate®

    Refinance and save

    Refinancing to a lower rate could help reduce your monthly payments and save thousands over the life of the loan.

    See today's rates

    Explore your selling options

    Work with a Zillow partner agent

    Leverage their expertise and Zillow's premium Showcase listings to get your home seen by more buyers.

    Get started

    List with your own agent

    Get your home in front of millions of buyers by listing it on Zillow.

    Learn how to do it

    Sell it yourself

    Take full control of how buyers see your home on Zillow by listing For Sale by Owner (FSBO).

    List your home

    What's special

    Oversized sparkling poolCozy fireplacePrivate poolPrivacy fenceUpgraded ceiling fansLarge covered patioSeparate dining room
    *OPEN HOUSE THIS Sunday 5/4 from 1pm-4pm* Welcome to your fully renovated dream home - complete with a sparkling private pool - in the highly sought-after Windcrest neighborhood! This stunning single-story 4-bedroom, 2.5-bath home offers the perfect blend of resort-style living, modern upgrades, and lasting value - including a brand-new HVAC and a lifetime transferrable foundation warranty for ultimate peace of mind. Step inside and be greeted by an abundance of natural light and a seamless open layout. Enjoy brand new high-end vinyl flooring throughout, and take in the character-rich living room with custom built-in shelves, a cozy fireplace, and striking ceiling beams that add warmth and charm. The formal living room, featuring an upgraded ceiling fan, offers flexible use as a home office, playroom, or second lounge. Your separate dining room is spacious and designed to impress - featuring a modern, eye-catching chandelier that adds elegance and a perfect ambiance for hosting memorable dinners. The chef's kitchen is a true showstopper - fully remodeled with bright white custom cabinets, stainless steel appliances, smooth cooktop, built-in double ovens, modern recessed lighting, upgraded fixtures, and a stylish blue subway tile backsplash. It opens to a welcoming breakfast nook framed by a large window with a serene view of the pool - perfect for enjoying your morning coffee. Relax in the spacious master suite, which opens through elegant French doors to your private backyard oasis. The luxurious en-suite bathroom features a double vanity, dedicated vanity sitting area, and a shower with artisan tile walls and upgraded fixtures - creating the ultimate retreat.All secondary bedrooms are generously sized and come with upgraded ceiling fans, offering comfort and privacy for everyone. Step outside to your own resort-style escape. The oversized, sparkling pool is the true centerpiece, surrounded by mature trees, a privacy fence, and a large covered patio - ideal for entertaining family and friends. And yes, the living room, kitchen, and breakfast area all offer beautiful views of the pool! Located minutes from shopping, dining, and entertainment, with quick access to 410, 35, and 281, this home truly has it all. Don't miss your chance to own this exceptional gem - schedule your private tour today!

    Zillow last checked:

    Listing updated:

    Listed by:

    Priscilla Flores-Reyes TREC #780922 (956) 926-9059,

    Option One Real Estate

    Source: LERA MLS,MLS#: 1859644MLS Logo

    Facts & features

    Interior

    Bedrooms & bathrooms
    • Bedrooms: 4
    • Bathrooms: 3
    • Full bathrooms: 2
    • 1/2 bathrooms: 1
    Primary bedroom
    • Features: Outside Access, Ceiling Fan(s), Full Bath
    • Area: 255
    • Dimensions: 15 x 17
    Bedroom 2
    • Area: 121
    • Dimensions: 11 x 11
    Bedroom 3
    • Area: 154
    • Dimensions: 11 x 14
    Bedroom 4
    • Area: 110
    • Dimensions: 10 x 11
    Primary bathroom
    • Features: Shower Only, Single Vanity, Double Vanity
    • Area: 77
    • Dimensions: 7 x 11
    Dining room
    • Area: 88
    • Dimensions: 8 x 11
    Family room
    • Area: 220
    • Dimensions: 20 x 11
    Kitchen
    • Area: 121
    • Dimensions: 11 x 11
    Living room
    • Area: 285
    • Dimensions: 19 x 15
    Heating
    • Central, Electric
    Cooling
    • Central Air
    Appliances
    • Included: Cooktop, Built-In Oven, Self Cleaning Oven, Disposal, Dishwasher, Vented Exhaust Fan, Electric Cooktop, Double Oven
    • Laundry: Main Level, Laundry Room, Washer Hookup, Dryer Connection
    Features
    • Two Living Area, Separate Dining Room, Eat-in Kitchen, Two Eating Areas, Breakfast Bar, Utility Room Inside, 1st Floor Lvl/No Steps, High Speed Internet, All Bedrooms Downstairs, Master Downstairs, Ceiling Fan(s), Solid Counter Tops
    • Flooring: Vinyl
    • Has basement: No
    • Number of fireplaces: 1
    • Fireplace features: One, Living Room
    Interior area
    • Total interior livable area: 2,222 sqft

    Property

    Parking
    • Total spaces: 2
    • Parking features: Two Car Garage, Attached
    • Attached garage spaces: 2
    Features
    • Levels: One
    • Stories: 1
    • Patio & porch: Patio, Covered
    • Exterior features: Rain Gutters
    • Has private pool: Yes
    • Pool features: In Ground
    • Fencing: Privacy
    Lot
    • Size: 0.28 Acres
    • Features: 1/4 - 1/2 Acre, Level
    • Residential vegetation: Mature Trees, Mature Trees (ext feat)
    Details
    • Parcel number: 054740340090

    Construction

    Type & style
    • Home type: SingleFamily
    • Architectural style: Traditional
    • Property subtype: Single Family Residence
    Materials
    • Brick
    • Foundation: Slab
    • Roof: Composition
    Condition
    • Pre-Owned
    • New construction: No
    • Year built: 1967

    Utilities & green energy

    • Sewer: Sewer System
    • Water: Water System
    • Utilities for property: City Garbage service

    Community & neighborhood

    Security
    • Security features: Smoke Detector(s)
    Community
    • Community features: None
    Location
    • Region: Windcrest
    • Subdivision: Windcrest

    Other

    Other facts
    • Listing terms: Conventional,FHA,VA Loan,TX Vet,Cash,Investors OK
    • Road surface type: Paved

    Price history

    DateEventPrice
    6/4/2025Sold--
    Source: LERA MLS #1859644 Report a problem
    5/22/2025Pending sale$429,900$193/sqft
    Source: LERA MLS #1859644 Report a problem
    5/10/2025Contingent$429,900$193/sqft
    Source: LERA MLS #1859644 Report a problem
    4/18/2025Listed for sale$429,900+43.3%$193/sqft
    Source: LERA MLS #1859644 Report a problem
    2/20/2025Sold--
    Source: Agent Provided Report a problem
    1/23/2025Price change$300,000-3.2%$135/sqft
    Source: LERA MLS #1829091 Report a problem
    12/13/2024Listed for sale$310,000-4.2%$140/sqft
    Source: LERA MLS #1829091 Report a problem
    3/15/2024Listing removed--
    Source: LERA MLS #1718437 Report a problem
    2/11/2024Price change$323,500-4.1%$146/sqft
    Source: LERA MLS #1718437 Report a problem
    9/11/2023Listed for sale$337,500$152/sqft
    Source: LERA MLS #1718437 Report a problem
    9/1/2023Listing removed--
    Source: LERA MLS #1668593 Report a problem
    8/1/2023Price change$337,500-1.6%$152/sqft
    Source: LERA MLS #1668593 Report a problem
    7/15/2023Listed for sale$343,111$154/sqft
    Source: LERA MLS #1668593 Report a problem
    5/24/2023Listing removed--
    Source: LERA MLS #1668593 Report a problem
    5/13/2023Price change$343,111-0.6%$154/sqft
    Source: LERA MLS #1668593 Report a problem
    3/7/2023Price change$345,111-1.1%$155/sqft
    Source: LERA MLS #1668593 Report a problem
    2/20/2023Listed for sale$348,9230%$157/sqft
    Source: LERA MLS #1668593 Report a problem
    2/7/2023Listing removed--
    Source: LERA MLS #1640664 Report a problem
    11/4/2022Price change$349,000-3.1%$157/sqft
    Source: LERA MLS #1640664 Report a problem
    9/26/2022Listed for sale$360,000$162/sqft
    Source: LERA MLS #1640664 Report a problem
    10/11/2016Sold--
    Source: LERA MLS #1197346 Report a problem
    4/7/2013Listing removed$1,600$1/sqft
    Source: Larsen Properties #988143 Report a problem
    3/6/2013Listed for rent$1,600$1/sqft
    Source: Larsen Properties #988143 Report a problem
    7/15/2008Sold--
    Source: LERA MLS #715278 Report a problem

    Public tax history

    YearProperty taxesTax assessment
    2025$2,369 -59.9%$342,350 -0.9%
    2024$5,907 +9.6%$345,608 +10%
    2023$5,391 -8.3%$314,189 +10%
    2022$5,882 +6.5%$285,626 +10%
    2021$5,523 $259,660 +7.7%
    2020$5,523 +1%$241,080 +1.9%
    2019$5,469 $236,590 +6.3%
    2018$5,469 +20.1%$222,651 +10%
    2017$4,556 -7.4%$202,410 +0.6%
    2016$4,920 +17.2%$201,270 +3.6%
    2015$4,199 $194,310 +17.5%
    2014$4,199 $165,390 +5.6%
    2013-- $156,610 +4.7%
    2012-- $149,640 -2.7%
    2011-- $153,760 +1.8%
    2010-- $151,020 -2.3%
    2009-- $154,580 -1.9%
    2008-- $157,520 -1.3%
    2007-- $159,560 +8.5%
    2006-- $147,030 +6.9%
    2005-- $137,540
    2004-- --
    2003-- --
    2002-- --
    2001-- --
    2000-- --

    Find assessor info on the county website

    Neighborhood: 78239

    Nearby schools

    GreatSchools rating
    Schools provided by the listing agent
    • Elementary: Windcrest
    • Middle: White Ed
    • High: Roosevelt
    • District: North East I.S.D.

    Source: LERA MLS. This data may not be complete. We recommend contacting the local school district to confirm school assignments for this home.

    Get a cash offer in 3 minutes
    Find out how much your home could sell for in as little as 3 minutes with a no-obligation cash offer.
    Estimated market value
    $416,200
    Get a cash offer in 3 minutes
    Find out how much your home could sell for in as little as 3 minutes with a no-obligation cash offer.
    Estimated market value
    $416,200