Skip main navigation
Sold for $380,000
  • $380,000

    634 Sunnyside Dr. #102, Murrells Inlet, SC 29576

    3beds
    1,887sqft
    Townhouse, Condominium
    Built in 2019
    -- sqft lot
    $347,600 Zestimate®
    $201/sqft
    $3,477 Estimated rent

    Home value

    $347,600

    $323,000 - $368,000

    $3,477/mo

    Zestimate® history
    Loading
    Loading...

    Owner options

    List your home for rent

    $3,477/mo

    Rent Zestimate®

    Find your next renter with Zillow Rental Manager. Plus, with online applications, you can quickly screen prospective tenants – for free.

    Learn more

    $3,477/mo

    Rent Zestimate®

    Refinance and save

    $2,603/mo

    Est. payment

    Refinancing to a lower rate could help reduce your monthly payments and save thousands over the life of the loan.

    See today's rates

    $2,603/mo

    Est. payment

    Explore your selling options

    Work with a Zillow partner agent

    Leverage their expertise and Zillow's premium Showcase listings to get your home seen by more buyers.

    Get started

    List with your own agent

    Get your home in front of millions of buyers by listing it on Zillow.

    Learn how to do it

    Sell it yourself

    Take full control of how buyers see your home on Zillow by listing For Sale by Owner (FSBO).

    List your home

    What's special

    Contemporary beautyMaster suiteBeautiful plantation shuttersLuxurious soaking tubMaster bedroomModern comfortStylish living
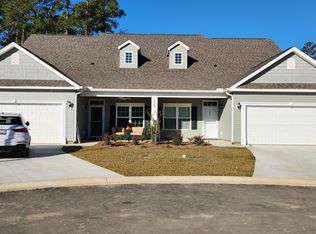
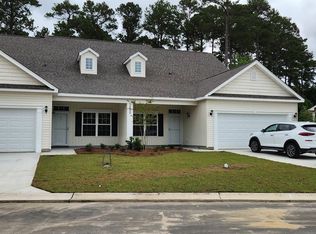
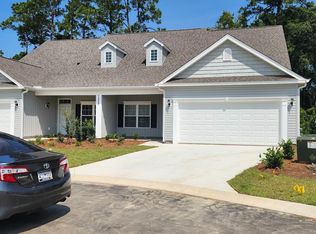
    Welcome to your dream home near the heart of Murrells Inlet! This stunning 3 bedroom, 2.5 bath townhouse is truly a gem, boasting a bonus room and a two-car garage. Built just a few years ago, this contemporary beauty is the perfect blend of modern comfort and stylish living. Indulge in the ultimate relaxation in the master suite, complete with a luxurious soaking tub and a spacious walk-in shower. Say goodbye to those chilly winter mornings as the master bedroom is conveniently located on the first floor, allowing you to savor a cozy retreat whenever you desire. Let the sunlight flood in through the beautiful plantation shutters that adorn every window of this enchanting abode. Experience the seamless flow from indoors to outdoors as you step onto the screened porch, perfect for entertaining family and friends or simply unwinding after a long day. The expansive kitchen is a chef's delight, offering plenty of space to whip up your culinary masterpieces and create lasting memories. And let's not forget the cherry on top – the highly sought after neighborhood of Maricliffe West. Imagine being surrounded by a close-knit community that thrives on the vibrant energy of Murrells Inlet. With its superb location, you'll have easy access to all the exquisite dining, shopping, and entertainment options that this coastal paradise has to offer. Don't let this opportunity slip away! Your dream home near the heart of Murrells Inlet awaits. Act now and live the life you've always imagined. Call us today to make this dream become a reality!

    Zillow last checked:

    Listing updated:

    Listed by:

    Jessica B Ross Cell:843-324-0562,

    eXp Realty LLC

    Bought with:

    Meagan L Adams, 112799

    BHGRE Paracle Myrtle Beach

    Source: CCAR,MLS#: 2325638MLS Logo

    Facts & features

    Interior

    Bedrooms & bathrooms
    • Bedrooms: 3
    • Bathrooms: 3
    • Full bathrooms: 2
    • 1/2 bathrooms: 1
    Rooms
    • Room types: Foyer, Loft, Recreation, Screened Porch, Utility Room
    Primary bedroom
    • Features: Ceiling Fan(s), Linen Closet, Main Level Master
    • Level: First
    • Dimensions: 14x14
    Bedroom 1
    • Level: Second
    • Dimensions: 13x16
    Bedroom 2
    • Level: Second
    • Dimensions: 12x14
    Bedroom 3
    • Level: Second
    • Dimensions: 10x14 loft
    Primary bathroom
    • Features: Dual Sinks, Garden Tub/Roman Tub, Separate Shower
    Dining room
    • Features: Living/Dining Room, Vaulted Ceiling(s)
    Kitchen
    • Features: Kitchen Exhaust Fan, Pantry, Stainless Steel Appliances, Solid Surface Counters
    • Dimensions: 11x13
    Living room
    • Features: Ceiling Fan(s), Vaulted Ceiling(s)
    • Dimensions: 13x14
    Other
    • Features: Bedroom on Main Level, Entrance Foyer, Game Room, Loft
    Heating
    • Central, Electric
    Cooling
    • Central Air
    Appliances
    • Included: Double Oven, Dishwasher, Disposal, Microwave, Range, Refrigerator, Range Hood
    • Laundry: Washer Hookup
    Features
    • Split Bedrooms, Window Treatments, Bedroom on Main Level, Entrance Foyer, Loft, Stainless Steel Appliances, Solid Surface Counters
    • Flooring: Carpet, Luxury Vinyl, Luxury VinylPlank, Tile
    • Common walls with other units/homes: End Unit
    Interior area
    • Total structure area: 2,635
    • Total interior livable area: 1,887 sqft

    Property

    Parking
    • Total spaces: 2
    • Parking features: Two Car Garage, Private
    • Garage spaces: 2
    Features
    • Levels: Two
    • Stories: 2
    • Patio & porch: Front Porch, Porch, Screened
    • Pool features: Community, Outdoor Pool
    Details
    • Additional parcels included: ,
    • Parcel number: 46410010093
    • Zoning: res
    • Special conditions: None

    Construction

    Type & style
    • Home type: Condo
    • Property subtype: Townhouse, Condominium
    • Attached to another structure: Yes
    Materials
    • Vinyl Siding
    • Foundation: Slab
    Condition
    • Resale
    • Year built: 2019

    Utilities & green energy

    • Water: Public
    • Utilities for property: Cable Available, Electricity Available, Natural Gas Available, Phone Available, Sewer Available, Water Available

    Community & HOA

    Community
    • Features: Clubhouse, Recreation Area, Long Term Rental Allowed, Pool
    • Security: Smoke Detector(s)
    • Subdivision: Marcliffe West
    HOA
    • Has HOA: Yes
    • Amenities included: Clubhouse, Owner Allowed Motorcycle, Pet Restrictions
    • Services included: Common Areas, Cable TV, Insurance, Internet, Maintenance Grounds, Pest Control, Pool(s), Recreation Facilities, Sewer, Trash, Water
    • HOA fee: $445 monthly
    Location
    • Region: Murrells Inlet

    Financial & listing details

    • Price per square foot: $201/sqft
    • Date on market: 12/21/2023
    • Listing terms: Cash,Conventional,FHA,VA Loan
    • Electric utility on property: Yes

    Price history

    DateEventPrice
    3/18/2024Sold$380,000-5%$201/sqft
    Source: CCAR #2325638 Report a problem
    2/12/2024Contingent$399,990$212/sqft
    Source: CCAR #2325638 Report a problem
    2/1/2024Price change$399,990-3.6%$212/sqft
    Source: CCAR #2325638 Report a problem
    12/21/2023Listed for sale$415,000+48.3%$220/sqft
    Source: CCAR #2325638 Report a problem
    12/10/2020Sold$279,900+0.3%$148/sqft
    Source: CCAR #2020921 Report a problem
    10/25/2020Pending sale$279,000$148/sqft
    Source: Seaside Properties #2020921 Report a problem
    10/1/2020Listed for sale$279,000-6.7%$148/sqft
    Source: Seaside Properties #2020921 Report a problem
    11/27/2019Listing removed$298,900$158/sqft
    Source: Seaside Properties #1916815 Report a problem
    8/1/2019Listed for sale$298,900$158/sqft
    Source: Seaside Properties #1916815 Report a problem

    Public tax history

    Tax history is unavailable.

    Neighborhood: 29576

    Nearby schools

    GreatSchools rating
    Schools provided by the listing agent
    • Elementary: Saint James Elementary School
    • Middle: Saint James Intermediate School
    • High: Saint James High School

    Source: CCAR. This data may not be complete. We recommend contacting the local school district to confirm school assignments for this home.

    Get pre-qualified for a loan
    At Zillow Home Loans, we can pre-qualify you in as little as 5 minutes with no impact to your credit score.

    An equal housing lender. NMLS #10287.

    Sell for more on Zillow
    Get a Zillow Showcase℠ listing at no additional cost and you could sell for .
    $347,600
    2% more
    +$6,952
    With Zillow Showcase(estimated)
    $354,552