Amish-Built Design Park Model with high end finishings throughout. This home comes fully furnished and turn-key and has been thoughtfully designed with quality finishes and numerous custom upgrades, including:
Exterior lighting around the entire home
Stone-faced custom KozyHeat propane fireplace in the living room
Electric fireplace in the bedroom
Custom propane fireplace
Electric king-size adjustable bed
Queen memory foam bed with wardrobe in the upstairs loft
Three Toshiba mini-split heating and cooling systems
Heated bathroom with heated shower
Custom soft-close cabinetry
Pocket doors
Quartz countertops
Tankless water heater
50-amp electrical service
Dimming lights throughout the home
Custom matching blinds throughout
Blinds built into the sliding glass door
Custom L-shaped sofa
Custom ceiling fan in the living room
Dining area light fixture
Interior winterizing switch--no need to go outside
Samsung appliances
Four TVs included
This home has been barely lived in and has been exceptionally well cared for. The lot may also be available for purchase and is negotiable with the sale of the home.
For sale
$122,000
634 Swallow Ln, Gouldsboro, PA 18424
2beds
480sqft
Mobile Home
Built in 2024
8,712 Square Feet Lot
$-- Zestimate®
$254/sqft
$171/mo HOA
What's special
Custom propane fireplaceQuartz countertopsCustom soft-close cabinetryCustom l-shaped sofaSamsung appliancesFour tvs includedInterior winterizing switch
- 6 hours |
- 108 |
- 3 |
Zillow last checked:
Listing updated:
Listed by:
Makayla Aleksich 570-664-1588,
Keller Williams Real Estate - Stroudsburg 570-421-2890
Source: PMAR,MLS#: PM-143690
Facts & features
Interior
Bedrooms & bathrooms
- Bedrooms: 2
- Bathrooms: 1
- Full bathrooms: 1
Primary bedroom
- Level: Main
- Area: 110
- Dimensions: 11 x 10
Bedroom 2
- Level: Upper
- Area: 88
- Dimensions: 11 x 8
Primary bathroom
- Level: Main
- Area: 40
- Dimensions: 5 x 8
Living room
- Level: Main
- Area: 176
- Dimensions: 11 x 16
Loft
- Level: Upper
- Area: 88
- Dimensions: 11 x 8
Heating
- Ductless, Propane
Cooling
- Multi Units
Appliances
- Included: Electric Oven, Refrigerator, Water Heater, Exhaust Fan, Range Hood
- Laundry: Common Area, Accessible Utilities or Laundry
Features
- Flooring: Wood
- Number of fireplaces: 2
- Fireplace features: Electric, Propane
Interior area
- Total structure area: 480
- Total interior livable area: 480 sqft
- Finished area above ground: 480
- Finished area below ground: 0
Property
Features
- Stories: 2
Lot
- Size: 8,712 Square Feet
Details
- Parcel number: 22002090634
- Zoning description: Residential
Construction
Type & style
- Home type: MobileManufactured
- Architectural style: Modern
- Property subtype: Mobile Home
Materials
- Roof: Metal
Condition
- Year built: 2024
- Major remodel year: 2024
Utilities & green energy
- Electric: 100 Amp Service
- Sewer: Public Sewer
- Water: Public
- Utilities for property: Propane Tank Owned
Community & HOA
Community
- Security: 24 Hour Security
- Subdivision: Eagle Lake
HOA
- Has HOA: Yes
- Amenities included: Clubhouse, Golf Course, Outdoor Pool, Fitness Center, Tennis Court(s), Pickleball, Basketball Court
- Services included: Security, Maintenance Road
- HOA fee: $2,046 annually
Location
- Region: Gouldsboro
Financial & listing details
- Price per square foot: $254/sqft
- Annual tax amount: $648
- Date on market: 8/6/2026
- Listing terms: Cash,Other
- Body type: Single Wide
M
Makayla Aleksich
(570) 664-1588
By pressing Contact Agent, you agree that the real estate professional identified above may call/text you about your search, which may involve use of automated means and pre-recorded/artificial voices. You don't need to consent as a condition of buying any property, goods, or services. Message/data rates may apply. You also agree to our Terms of Use. Zillow does not endorse any real estate professionals. We may share information about your recent and future site activity with your agent to help them understand what you're looking for in a home.
Estimated market value
Not available
Estimated sales range
Not available
Not available
Price history
| Date | Event | Price |
|---|---|---|
| 8/6/2026 | Listed for sale | $122,000$254/sqft |
Source: PMAR #PM-143690 Report a problem | ||
Public tax history
Tax history is unavailable.
Monthly payment
Climate risks
Neighborhood: 18424
Nearby schools
GreatSchools rating
- 5/10North Pocono Intmd SchoolGrades: 4-5Distance: 4.1 mi
- 7/10North Pocono Middle SchoolGrades: 6-8Distance: 4.1 mi
- 7/10North Pocono High SchoolGrades: 9-12Distance: 4.1 mi
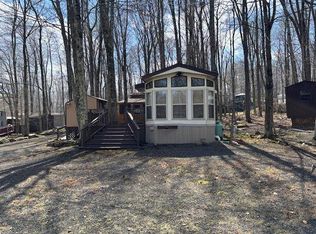
- $59,90010,647 sqftS6-640 Whip Poor Will Dr #S6-640, Gouldsboro, PA 18424Lot/Land
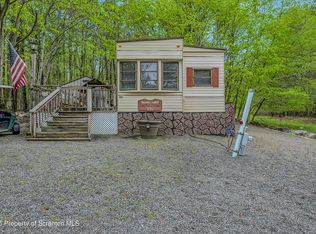
- $45,0005,662 sqft575 Warbler Dr, Gouldsboro, PA 18424Sold
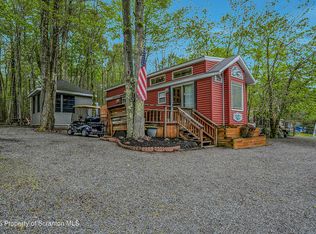
- $105,0005,662 sqft576 Warbler Dr, Gouldsboro, PA 18424Lot/Land
- $55,000-- sqftWl10 783 Black Bear Drive Well 10 #783, Gouldsboro, PA 18424Lot/Land

- $42,9002 bd1 ba456 sqft643 Blue Jay Dr, Gouldsboro, PA 18424Off Market
- $4,150-- bd-- ba-- sqftS6 Warbler Dr #L-578, Covington, PA 16917Off Market
- $20,000-- bd-- ba-- sqftS6 Warbler Dr #529, Covington, PA 16917Sold
- $477,2003 bd2 ba1.4k sqft501 L Warbler Ct, Lehman Township, PA 18424New Construction
Similar homes
- $110,0002 bd1 ba400 sqftWl 744 Lake Vw N, Gouldsboro, PA 18424For Sale
 MLS ID #11900040, Alexey Kogan, Eagle Joy Realty. My State MLS
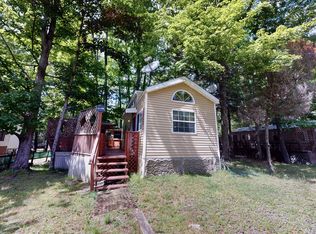
 - $99,9002 bd1 ba400 sqftWl 735 Lake Dr N, Gouldsboro, PA 18424For Sale
 MLS ID #11878249, Alexey Kogan, Eagle Joy Realty. My State MLS
 - $85,0002 bd2 ba400 sqftS 607 Bald Eagle Ln, Gouldsboro, PA 18424For Sale
 MLS ID #11906927, Alexey Kogan, Eagle Joy Realty. My State MLS
 - $70,0002 bd1 ba400 sqftE 73 Buckaroo Byway, Gouldsboro, PA 18424For Sale
 MLS ID #11894357, Alexey Kogan, Eagle Joy Realty. My State MLS
 - $65,0002 bd1 ba300 sqftE15 Roughrider Run, Gouldsboro, PA 18424For Sale
 MLS ID #PW261708, Shane Bayly, Keller Williams RE Hawley. PWAR as distributed by MLS GRID
 - $72,0002 bd2 ba400 sqftWd 438 Laurel Ln, Moscow, PA 18444For SaleMLS ID #11906636, Alexey Kogan, Eagle Joy Realty. My State MLS
- $119,9002 bd2 ba720 sqft100 S Granite Dr, Greentown, PA 18426For SaleMLS ID #PW251599, Jennifer Marie Fenkner, RE/MAX Best. PWAR as distributed by MLS GRID
- $75,0002 bd1 ba400 sqft30 Bent Bow Path, Gouldsboro, PA 18424For Sale
 MLS ID #SC252410, Pam Shotto, Touchstone Realty by Pam Shotto. GSBR as distributed by MLS GRID
 - $132,5002 bd-- ba576 sqft216 N Shore Rd, Greentown, PA 18426For SaleMLS ID #PM-143484, Kathryn Sartori, Smart Way America Realty. PMAR
- $129,5002 bd1 ba604 sqft849 Well Dr, Tafton, PA 18464For SaleMLS ID #PW262143, Patti Steimling, Davis R. Chant - Lake Wallenpaupack. PWAR as distributed by MLS GRID
- $160,0002 bd1 ba704 sqft3208 Carobeth Dr, Tobyhanna, PA 18466For SaleMLS ID #PM-143197, Christina Taliaferrow-Mosleh, D-N-A Property Management Co. PMAR
- $175,0002 bd1 ba675 sqft733 Stock Farm Rd, Lake Ariel, PA 18436For SaleMLS ID #PW253622, Stephen Langendoerfer, RE/MAX WAYNE. PWAR as distributed by MLS GRID
- $129,9003 bd1 ba555 sqft624 Hog Rd, Hawley, PA 18428For SaleMLS ID #PW261604, Debra K. Gunnip, Davis R. Chant - Lake Wallenpaupack. PWAR as distributed by MLS GRID
- $149,9003 bd1 ba720 sqft930 Route 390 #19C201, Greentown, PA 18426For SaleMLS ID #PW262257, Tina Haser, Iron Valley R E Innovate. PWAR as distributed by MLS GRID
- $164,0002 bd1 ba480 sqft116 S Sunset Dr, Greentown, PA 18426For SaleMLS ID #PW252726, Beth Derrick, Keller Williams RE Hawley. PWAR as distributed by MLS GRID
- $159,8001 bd1 ba561 sqft41 Reeder St, Mount Pocono, PA 18344For SaleMLS ID #777604, Jonathan A. Miller, RE/MAX Real Estate. GLVR
- $69,0001 bd1 ba672 sqft243 Sand Spring Rd, Cresco, PA 18326For SaleMLS ID #PM-141521, Ourania Renata Mavrogiorgos, RE/MAX of the Poconos. PMAR
- $169,9991 bd1 ba600 sqft119 Sky Hawk Trl #119, Scotrun, PA 18355For SaleMLS ID #PM-139141, Cookie S. Lancia, MORE Modern Real Estate LLC. PMAR
