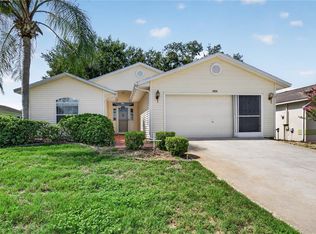
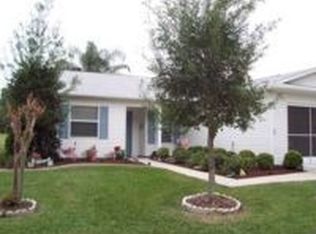
PRIVACY VIEW AND A GOLF FRONT PROPERTY VIEW! Gorgeous 2 BDRM / 2 BTH home in Pennbrooke Fairways with tons of upgrades!! Breathtaking views from the ENCLOSED LANAI, what is not to LOVE! Best of all...... NEW ROOF (2022) and NEWER HVAC (2019). HOT WATER HEATER 2021. New Stainless Steel appliances in 2024, with new washer and dryer in 2025. Artistic Design Tile Flooring was placed in 2025. All new ceiling fixtures PLUS a Cedar ceiling in the main living area. You have a solid kitchen countertop in 2025. Both vanity tops and fixtures were replaced in 2025 AND when you turn on the faucet, it lights up! A shower and bath refinish was done in 2025. Plus, the interior has been repainted. READY FOR YOU TO MOVE IN!! And the GOLF VIEW is beautiful! Welcome to Pennbrooke Fairways! This hidden gem of a community is located just 5 minutes south of The Villages, less than an hour to Orlando, Tampa and Daytona Beach within 90 minutes... just a perfect location for day trips! Pennbrooke Fairways golf course offers golfers two executive nines and one regulation nine. Golfing packages are available for community residents and open to the public. Pennbrooke offers RV and Boat Storage with Dump and Wash Stations & 24-hour Gated Security. The community center offers a Restaurant, Hair Salon, Library and Real Estate Community Office onsite. Your HOA includes cable, internet and lawn cutting services. Guarded, gated community with pools, club recreational centers and more. Loads of fun activities are planned throughout the year! Conveniently located within minutes from The Villages and Brownwood Town Square... enjoy all the shopping and dining the Villages has to offer and just minutes to Downtown Leesburg. Central Florida living at its best! 55+ Plus community. THIS VIEW HOME IS A MUST SEE! COME TOUR PENNBROOKE, YOU WILL BE GLAD YOU DID!
Sold for $249,247
Zillow last checked:
Listing updated:
Bought with:
Jayne Marvin, 3245300
MAXREV LLC
Source: Stellar MLS,MLS#: G5105925 Originating MLS: Flagler
Originating MLS: Flagler
Price history
| Date | Event | Price |
|---|---|---|
| 2/27/2026 | Sold | $249,247$190/sqft |
Source:  Stellar MLS #G5105925 Report a problem Stellar MLS #G5105925 Report a problem | ||
| 1/19/2026 | Pending sale | $249,247$190/sqft |
Source: Stellar MLS #G5105925 Report a problem | ||
| 1/2/2026 | Listed for sale | $249,247$190/sqft |
Source: Stellar MLS #G5105925 Report a problem | ||
| 7/13/2023 | Sold | $249,247$190/sqft |
Source: Public Record Report a problem | ||
| 5/5/2023 | Pending sale | $249,247$190/sqft |
Source: Stellar MLS #G5068073 Report a problem | ||
| 4/28/2023 | Listed for sale | $249,247+60.8%$190/sqft |
Source: Stellar MLS #G5068073 Report a problem | ||
| 3/20/2008 | Listing removed | $155,000$118/sqft |
Source: Visual Tour #G4617079 Report a problem | ||
| 2/19/2008 | Listed for sale | $155,000+8.8%$118/sqft |
Source: Visual Tour #G4617079 Report a problem | ||
| 1/10/2008 | Sold | $142,500-8.1%$109/sqft |
Source: Public Record Report a problem | ||
| 11/12/2007 | Listed for sale | $155,000+39.6%$118/sqft |
Source: ERA #g4617079 Report a problem | ||
| 12/15/2000 | Sold | $111,000$85/sqft |
Source: Public Record Report a problem | ||
Get a cash offer in 3 minutes
Find out how much your home could sell for in as little as 3 minutes with a no-obligation cash offer.
Estimated market value
$247,700
