Skip main navigation
Sold for $335,000
  • $335,000

    634 Timberlake Dr, Trenton, NJ 08618

    2beds
    1,631sqft
    Condominium
    Built in 2012
    -- sqft lot
    $336,100 Zestimate®
    $205/sqft
    $2,701 Estimated rent

    Home value

    $336,100

    $299,000 - $376,000

    $2,701/mo

    Zestimate® history
    Loading
    Loading...

    Owner options

    List your home for rent

    $2,701/mo

    Rent Zestimate®

    Find your next renter with Zillow Rental Manager. Plus, with online applications, you can quickly screen prospective tenants – for free.

    Learn more

    $2,701/mo

    Rent Zestimate®

    Refinance and save

    $2,728/mo

    Est. payment

    Refinancing to a lower rate could help reduce your monthly payments and save thousands over the life of the loan.

    See today's rates

    $2,728/mo

    Est. payment

    Explore your selling options

    Work with a Zillow partner agent

    Leverage their expertise and Zillow's premium Showcase listings to get your home seen by more buyers.

    Get started

    List with your own agent

    Get your home in front of millions of buyers by listing it on Zillow.

    Learn how to do it

    Sell it yourself

    Take full control of how buyers see your home on Zillow by listing For Sale by Owner (FSBO).

    List your home

    What's special

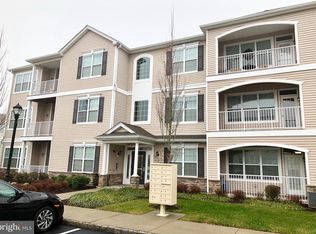
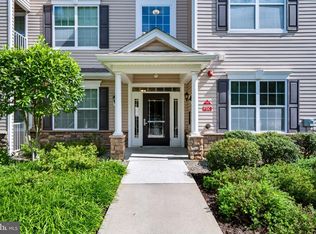
    Stunning 3rd floor Canterbury model with bonus storage room. Beautiful and spacious 2 bedroom, 2-bath condo featuring updated kitchen with granite countertops and ample cabinetry. Both bedrooms are generously sized with great closet space. Open dining and living room offer perfect space to entertain. Enjoy the convenience of in-unit laundry and abundant storage throughout. Community amenities include a pool. clubhouse, and fitness center. Ideally situated near major highways, train stations, and just under 5 miles from Trenton Mercer Airport, perfect for commuters and frequent travelers alike!

    Zillow last checked:

    Listing updated:

    Listed by:

    Susan Thompson 609-638-7700,

    Corcoran Sawyer Smith - Pennington

    Bought with:

    Sabrina Chell, 9695401

    RE/MAX Tri County

    Source: Bright MLS,MLS#: NJME2063172MLS Logo

    Facts & features

    Interior

    Bedrooms & bathrooms
    • Bedrooms: 2
    • Bathrooms: 2
    • Full bathrooms: 2
    • Main level bathrooms: 2
    • Main level bedrooms: 2
    Rooms
    • Room types: Dining Room, Primary Bedroom, Bedroom 2, Kitchen, Family Room, Laundry, Storage Room, Full Bath
    Primary bedroom
    • Features: Walk-In Closet(s)
    • Level: Main
    Bedroom 2
    • Level: Main
    Dining room
    • Level: Main
    Family room
    • Level: Main
    Other
    • Level: Main
    Kitchen
    • Features: Breakfast Bar
    • Level: Main
    Laundry
    • Level: Main
    Storage room
    • Level: Main
    Heating
    • Forced Air, Natural Gas
    Cooling
    • Central Air, Electric
    Appliances
    • Included: Gas Water Heater
    • Laundry: Laundry Room, In Unit
    Features
    • Has basement: No
    • Has fireplace: No
    Interior area
    • Total structure area: 1,631
    • Total interior livable area: 1,631 sqft
    • Finished area above ground: 1,631
    • Finished area below ground: 0

    Property

    Parking
    • Parking features: Parking Lot
    Accessibility
    • Accessibility features: None
    Features
    • Levels: Three
    • Stories: 3
    • Pool features: Community
    Details
    • Additional structures: Above Grade, Below Grade
    • Parcel number: 0200225 0100002 04C0634
    • Zoning: R-ME
    • Special conditions: Standard

    Construction

    Type & style
    • Home type: Condo
    • Architectural style: Transitional
    • Property subtype: Condominium
    • Attached to another structure: Yes
    Materials
    • Other
    Condition
    • New construction: No
    • Year built: 2012

    Utilities & green energy

    • Sewer: Public Sewer
    • Water: Public

    Community & HOA

    Community
    • Subdivision: The Jefferson
    HOA
    • Has HOA: Yes
    • Amenities included: Clubhouse, Pool, Tot Lots/Playground, Fitness Center, Meeting Room
    • Services included: Common Area Maintenance, Maintenance Structure, Health Club, Maintenance Grounds, Snow Removal, Parking Fee, Sewer, Trash, Water
    • HOA fee: $349 monthly
    • HOA name: ACCESS PROPERTY MANAGEMENT
    Location
    • Region: Trenton
    • Municipality: EWING TWP

    Financial & listing details

    • Price per square foot: $205/sqft
    • Tax assessed value: $212,000
    • Annual tax amount: $8,337
    • Date on market: 7/27/2025
    • Listing agreement: Exclusive Right To Sell
    • Inclusions: Washer, Dryer, Refrigerator From Their New Home, All Lighting
    • Ownership: Condominium

    Price history

    DateEventPrice
    8/28/2025Sold$335,000$205/sqft
    Source: Bright MLS #NJME2063172 Report a problem
    8/1/2025Contingent$335,000$205/sqft
    Source: Bright MLS #NJME2063172 Report a problem
    7/27/2025Listed for sale$335,000$205/sqft
    Source: Bright MLS #NJME2063172 Report a problem

    Public tax history

    Tax history is unavailable.

    Neighborhood: 08618

    Nearby schools

    GreatSchools rating
    Schools provided by the listing agent
    • District: Ewing Township Public Schools

    Source: Bright MLS. This data may not be complete. We recommend contacting the local school district to confirm school assignments for this home.

    Get pre-qualified for a loan
    At Zillow Home Loans, we can pre-qualify you in as little as 5 minutes with no impact to your credit score.

    An equal housing lender. NMLS #10287.