Skip main navigation
Sold-non member
  • $320,000

    634 Tomahawk Ct, Madison Lake, MN 56063

    3beds
    2,712sqft
    Condo/Twnhouse/Twin/Patio, Townhouse
    Built in 2014
    3,049 Square Feet Lot
    $322,100 Zestimate®
    $118/sqft
    $2,344 Estimated rent

    Home value

    $322,100

    $251,000 - $416,000

    $2,344/mo

    Zestimate® history
    Loading
    Loading...

    Owner options

    List your home for rent

    $2,344/mo

    Rent Zestimate®

    Find your next renter with Zillow Rental Manager. Plus, with online applications, you can quickly screen prospective tenants – for free.

    Learn more

    $2,344/mo

    Rent Zestimate®

    Refinance and save

    $1,970/mo

    Est. payment

    Refinancing to a lower rate could help reduce your monthly payments and save thousands over the life of the loan.

    See today's rates

    $1,970/mo

    Est. payment

    Explore your selling options

    Work with a Zillow partner agent

    Leverage their expertise and Zillow's premium Showcase listings to get your home seen by more buyers.

    Get started

    List with your own agent

    Get your home in front of millions of buyers by listing it on Zillow.

    Learn how to do it

    Sell it yourself

    Take full control of how buyers see your home on Zillow by listing For Sale by Owner (FSBO).

    List your home

    What's special

    Spacious primary suiteOpen-concept layoutThird generous bedroomMassive walk-in closetFinished walkout home
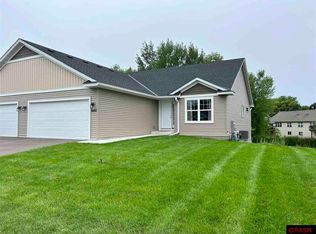
    Welcome home to 634 Tomahawk Court in Madison Lake — a beautifully maintained, one-owner side-by-side rambler built in 2014. This finished walkout home offers the perfect blend of comfort, nature views, and modern convenience. The main level features an open-concept layout with two bedrooms, including a spacious primary suite complete with a massive walk-in closet and peaceful views of the pond and surrounding wildlife. The kitchen includes stainless steel appliances, a center island with breakfast overhang, and a horizontal window that adds extra natural light. The adjoining dining area opens to a bright living room and a sliding glass door that leads to a 16’ x 9’ wood deck with steps down to the backyard. Downstairs, the walkout lower level offers a large family room, a third generous bedroom, another full bathroom, and a substantial unfinished utility room currently used for crafts and storage—ideal for future finishing or hobby space. Step out to the lower concrete patio (approx. 90 sq. ft.) to relax and take in the quiet setting. Located in a peaceful neighborhood near Madison Lake, this home has been lovingly cared for and is move-in ready. Schedule your showing today to experience all that 634 Tomahawk Court has to offer!

    Zillow last checked:

    Listing updated:

    Listed by:

    SONJA ZOET,

    Real Broker, LLC

    Bought with:

    Non Member

    Non-Member

    Source: RASM,MLS#: 7039504MLS Logo

    Facts & features

    Interior

    Bedrooms & bathrooms
    • Bedrooms: 3
    • Bathrooms: 3
    • Full bathrooms: 2
    • 3/4 bathrooms: 1
    • Main level bathrooms: 3
    • Main level bedrooms: 3
    Bedroom
    • Level: Main
    • Area: 177.08
    • Dimensions: 12.5 x 14.17
    Bedroom 1
    • Level: Main
    • Area: 154
    • Dimensions: 10.5 x 14.67
    Bedroom 2
    • Level: Lower
    • Area: 180.69
    • Dimensions: 12.25 x 14.75
    Dining room
    • Features: Combine with Kitchen, Combine with Living Room, Eat-in Kitchen, Informal Dining Room, Open Floorplan
    • Level: Main
    • Area: 107.19
    • Dimensions: 8.75 x 12.25
    Family room
    • Level: Lower
    • Area: 460.83
    • Dimensions: 23.33 x 19.75
    Kitchen
    • Level: Main
    • Area: 108.5
    • Dimensions: 10.5 x 10.33
    Living room
    • Level: Main
    • Area: 180.69
    • Dimensions: 14.75 x 12.25
    Heating
    • Forced Air, Natural Gas
    Cooling
    • Central Air
    Appliances
    • Included: Dishwasher, Disposal, Dryer, Microwave, Range, Refrigerator, Washer, Electric Water Heater
    • Laundry: Washer/Dryer Hookups, Main Level
    Features
    • Ceiling Fan(s), Eat-In Kitchen, Kitchen Center Island, Walk-In Closet(s), Bath Description: 3/4 Primary, Full Basement, Main Floor Full Bath, Main Floor Bedrooms
    • Windows: Double Pane Windows, Window Coverings
    • Basement: Daylight/Lookout Windows,Finished,Sump Pump,Walk-Out Access,Block,Full,Walk-out
    • Has fireplace: Yes
    • Fireplace features: Electric
    Interior area
    • Total structure area: 2,256
    • Total interior livable area: 2,712 sqft
    • Finished area above ground: 1,356
    • Finished area below ground: 900

    Property

    Parking
    • Total spaces: 2
    • Parking features: Asphalt, Attached, Garage Door Opener
    • Attached garage spaces: 2
    Features
    • Levels: One
    • Stories: 1
    • Patio & porch: Deck, Patio
    Lot
    • Size: 3,049 Square Feet
    • Dimensions: 45 x 70
    • Features: Landscaped, Few Trees, Paved
    Details
    • Foundation area: 1356
    • Parcel number: R14.05.34.302.014
    • Other equipment: Sump Pump, Watering System

    Construction

    Type & style
    • Home type: Townhouse
    • Property subtype: Condo/Twnhouse/Twin/Patio, Townhouse
    Materials
    • Frame/Wood, Vinyl Siding
    • Roof: Asphalt
    Condition
    • Previously Owned
    • New construction: No
    • Year built: 2014

    Utilities & green energy

    • Electric: Circuit Breakers
    • Sewer: City
    • Water: Public

    Community & HOA

    Community
    • Features: In-ground Sprinkler Sys.
    • Security: Smoke Detector(s), Carbon Monoxide Detector(s)
    HOA
    • Has HOA: Yes
    Location
    • Region: Madison Lake

    Financial & listing details

    • Price per square foot: $118/sqft
    • Tax assessed value: $334,400
    • Annual tax amount: $3,968
    • Date on market: 5/8/2026
    • Listing terms: Cash,Conventional,DVA,FHA,Rural Development,MHFA (L)
    • Road surface type: Curb/Gutters, Paved

    Price history

    DateEventPrice
    5/8/2026Sold$320,000-3%$118/sqft
    Source: RASM #7039504 Report a problem
    4/9/2026Pending sale$329,900$122/sqft
    Source: NorthstarMLS as distributed by MLS GRID #7025206 Report a problem
    2/24/2026Listed for sale$329,900+78.3%$122/sqft
    Source: RASM #7039504 Report a problem
    7/30/2014Sold$185,000$68/sqft
    Source: Lake Superior Area Realtors as distributed by MLS GRID #2186380 Report a problem

    Public tax history

    YearProperty taxesTax assessment
    2025$3,968 +1.2%$317,946 +3.8%
    2024$3,922 +4.7%$306,200 +3.9%
    2023$3,746 +21.6%$294,700 +10.9%
    2022$3,080 +4.6%$265,700 +22.1%
    2021$2,944 +14.6%$217,600 +8.8%
    2020$2,568 $200,000
    2019$2,568 +6.8%$200,000 +6.8%
    2018$2,404 +2.8%$187,300
    2017$2,338 +13.2%$187,300 +7.6%
    2016$2,066 +198553.9%$174,100 +2.1%
    2015$1 -99.4%$170,600 +354.9%
    2014$170 $37,500 +200%
    2013-- $12,500 +2.5%
    2012-- $12,200
    2011-- $12,200
    2010-- $12,200
    Find assessor info on the county website

    Neighborhood: 56063

    Nearby schools

    GreatSchools rating
    Schools provided by the listing agent
    • Elementary: Eagle Lake Elementary
    • Middle: Prairie Winds Middle
    • High: Mankato East
    • District: Mankato #77

    Source: RASM. This data may not be complete. We recommend contacting the local school district to confirm school assignments for this home.

    Get pre-qualified for a loan
    At Zillow Home Loans, we can pre-qualify you in as little as 5 minutes with no impact to your credit score.

    An equal housing lender. NMLS #10287.

    Sell for more on Zillow
    Get a Zillow Showcase℠ listing at no additional cost and you could sell for .
    $322,100
    2% more
    +$6,442
    With Zillow Showcase(estimated)
    $328,542