Home of the Week!!! Spring Hill's best value! Brand new and ready for move in this summer, at an unbelievable price. The home features an open and light-filled kitchen, dining, and great room, which opens to a covered patio. 42" white shaker style cabinetry, quartz countertops, a huge island, tile backsplash, and stainless steel kitchen appliances. Luxurious primary suite with tile floor, white cabinets, quartz top, and oversized walk-in ceramic tile shower with built-in bench seat. LVP flooring in main living areas, LVT in secondary baths and laundry. Luxurious features throughout! Ring doorbell, Schlage keyless entry, Honeywell WIFI thermostat, and more! Spacious bedrooms with nice sized closets, drop zone to keep everything neat and organized, 2" faux wood blinds on operable windows. Why wait any longer to get the home you really want? This one will be ready soon! Limited availability, building our final phase of homes now. Please schedule an appointment to see it today.
Closed
$434,990
634 Trevino Way Lot 114, Spring Hill, TN 37174
4beds
1,955sqft
Single Family Residence, Residential
Built in 2024
-- sqft lot
$471,800 Zestimate®
$223/sqft
$2,451 Estimated rent
Home value
$471,800
$448,000 - $495,000
$2,451/mo
Zestimate® history
Owner options
List your home for rent
$2,451/mo
Rent Zestimate®
Find your next renter with Zillow Rental Manager. Plus, with online applications, you can quickly screen prospective tenants – for free.
$2,451/mo
Rent Zestimate®
Refinance and save
$2,593/mo
Est. payment
Refinancing to a lower rate could help reduce your monthly payments and save thousands over the life of the loan.
$2,593/mo
Est. payment
Explore your selling options
Work with a Zillow partner agent
Leverage their expertise and Zillow's premium Showcase listings to get your home seen by more buyers.
Get startedList with your own agent
Get your home in front of millions of buyers by listing it on Zillow.
Learn how to do itSell it yourself
Take full control of how buyers see your home on Zillow by listing For Sale by Owner (FSBO).
List your homeWhat's special
Zillow last checked:
Listing updated:
Listed by:
Kelvey Benward 615-476-8526,
Lennar Sales Corp.,
Meridith Thweatt 615-476-8526,
Lennar Sales Corp.
Bought with:
Van Calhoon, 272147
Southern Life Real Estate
Source: RealTracs MLS as distributed by MLS GRID,MLS#: 2655909
Facts & features
Interior
Bedrooms & bathrooms
- Bedrooms: 4
- Bathrooms: 3
- Full bathrooms: 2
- 1/2 bathrooms: 1
Bedroom 1
- Features: Suite
- Level: Suite
- Area: 195 Square Feet
- Dimensions: 15x13
Bedroom 2
- Features: Walk-In Closet(s)
- Level: Walk-In Closet(s)
- Area: 121 Square Feet
- Dimensions: 11x11
Bedroom 3
- Features: Extra Large Closet
- Level: Extra Large Closet
- Area: 121 Square Feet
- Dimensions: 11x11
Bedroom 4
- Area: 110 Square Feet
- Dimensions: 11x10
Dining room
- Features: Combination
- Level: Combination
- Area: 130 Square Feet
- Dimensions: 13x10
Kitchen
- Area: 117 Square Feet
- Dimensions: 13x9
Living room
- Area: 238 Square Feet
- Dimensions: 17x14
Heating
- Central, Electric
Cooling
- Central Air
Appliances
- Included: Dishwasher, Microwave, Refrigerator, Electric Oven, Electric Range
- Laundry: Electric Dryer Hookup, Washer Hookup
Features
- Entrance Foyer, Extra Closets, Pantry, Smart Thermostat, Walk-In Closet(s), Kitchen Island
- Flooring: Carpet, Tile, Vinyl
- Has fireplace: No
Interior area
- Total structure area: 1,955
- Total interior livable area: 1,955 sqft
- Finished area above ground: 1,955
Property
Parking
- Total spaces: 2
- Parking features: Garage Door Opener, Garage Faces Front
- Attached garage spaces: 2
Features
- Levels: Two
- Stories: 2
- Patio & porch: Patio, Covered
- Exterior features: Smart Lock(s)
- Pool features: Association
Details
- Special conditions: Standard
Construction
Type & style
- Home type: SingleFamily
- Property subtype: Single Family Residence, Residential
Materials
- Brick, Vinyl Siding
- Roof: Shingle
Condition
- New construction: Yes
- Year built: 2024
Utilities & green energy
- Sewer: Public Sewer
- Water: Public
- Utilities for property: Electricity Available, Water Available, Underground Utilities
Green energy
- Energy efficient items: Thermostat
- Indoor air quality: Contaminant Control
- Water conservation: Low-Flow Fixtures
Community & HOA
Community
- Security: Carbon Monoxide Detector(s), Smoke Detector(s), Smart Camera(s)/Recording
- Subdivision: Sawgrass
HOA
- Has HOA: Yes
- Amenities included: Playground, Pool, Underground Utilities
- HOA fee: $65 monthly
- Second HOA fee: $400 one time
Location
- Region: Spring Hill
Financial & listing details
- Price per square foot: $223/sqft
- Date on market: 5/16/2024
- Electric utility on property: Yes
Price history
| Date | Event | Price |
|---|---|---|
| 7/9/2024 | Sold | $434,990$223/sqft |
Source:  RealTracs MLS as distributed by MLS GRID #2655909 Report a problem RealTracs MLS as distributed by MLS GRID #2655909 Report a problem | ||
| 5/28/2024 | Pending sale | $434,990$223/sqft |
Source: RealTracs MLS as distributed by MLS GRID #2655909 Report a problem | ||
| 5/23/2024 | Price change | $434,990-3.3%$223/sqft |
Source: RealTracs MLS as distributed by MLS GRID #2655909 Report a problem | ||
| 5/17/2024 | Listed for sale | $449,990$230/sqft |
Source: RealTracs MLS as distributed by MLS GRID #2655909 Report a problem | ||
Public tax history
Tax history is unavailable.
Neighborhood: 37174
Nearby homes
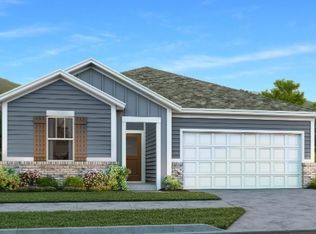
- $449,9903 bd2 ba1.8k sqft523 Mickelson Way LOT 131, Spring Hill, TN 37174Sold
- $374,8003 bd3 ba1.7k sqft637 Birdie Dr, Spring Hill, TN 37174Off Market
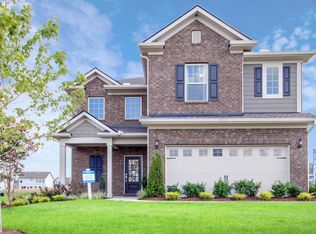
- $500,0004 bd3 ba2.5k sqft639 Trevino Way LOT 124, Spring Hill, TN 37174Sold
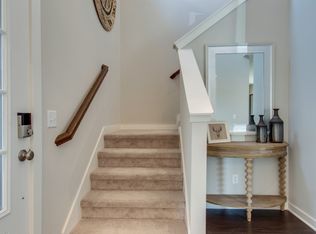
- $453,6974 bd3 ba2.5k sqft2822 Sage Meadows St LOT 3103, Columbia, TN 38401Sold
- $517,989-- bd2 ba2.3k sqft109 Southwind Run, Spring Hill, TN 37174Sold
- $505,0003 bd2 ba1.9k sqft104 Southwind Run, Spring Hill, TN 37174For Sale
- $434,9903 bd2 ba1.8k sqft529 Mickelson Way LOT 128, Spring Hill, TN 37174Sold
- $459,9903 bd2 ba1.8k sqft156 Southwind Run LOT 103, Spring Hill, TN 37174Sold
Nearby schools
GreatSchools rating
- 6/10Marvin Wright Elementary SchoolGrades: PK-4Distance: 0.7 mi
- 7/10Battle Creek Middle SchoolGrades: 5-8Distance: 1.6 mi
- 4/10Spring Hill High SchoolGrades: 9-12Distance: 4.1 mi
Schools provided by the listing agent
- Elementary: Marvin Wright Elementary School
- Middle: Battle Creek Middle School
- High: Spring Hill High School
Source: RealTracs MLS as distributed by MLS GRID. This data may not be complete. We recommend contacting the local school district to confirm school assignments for this home.
Get a cash offer in 3 minutes
Find out how much your home could sell for in as little as 3 minutes with a no-obligation cash offer.
Estimated market value
$471,800
Get a cash offer in 3 minutes
Find out how much your home could sell for in as little as 3 minutes with a no-obligation cash offer.
Estimated market value
$471,800
- Tennessee
- Maury County
- Spring Hill
- 37174
- 634 Trevino Way Lot 114
Nearby cities
Nearby zip codes
Other Spring Hill Topics
