The Perfect Ranch! Barely lived in and extremely well maintained and a cute front porch. Seller's pride here offering an open floor plan, luxury vinyl flooring throughout the main area of home, carpet in bedrooms and ceramic tile in bathrooms. Kitchen is open and airy with tons of white cabinetry, granite countertops, tiled back splash, can lighting and a walk-in pantry. Open to the dinette area and family room. The family room is spacious and easily holds a large sectional with room for one or two club chairs. The primary bedroom is spacious, as well as the primary closet with bathroom offering double sinks and a zero entry shower for easy access. The secondary bedrooms are spacious and two offer a Jack n Jill style bathroom offer with double sinks as well. The 4th bedroom has access to the 3rd full bathroom. One bedroom could be used as an office or playroom/music room. A darling covered patio area with custom exterior shutters for additional privacy and a darling picket fence that helps show off the landscaping. The property does go past the fencing. The owner has done some upgrades to the home adding ceiling fans, fencing, custom exterior shutters and extensive landscaping.
Closed
$455,000
634 Valdosta Dr, Canton, GA 30114
4beds
2,000sqft
Single Family Residence
Built in 2021
7,405 Square Feet Lot
$445,600 Zestimate®
$228/sqft
$2,387 Estimated rent
Home value
$445,600
$414,000 - $477,000
$2,387/mo
Zestimate® history
Owner options
List your home for rent
$2,387/mo
Rent Zestimate®
Find your next renter with Zillow Rental Manager. Plus, with online applications, you can quickly screen prospective tenants – for free.
$2,387/mo
Rent Zestimate®
Refinance and save
$3,612/mo
Est. payment
Refinancing to a lower rate could help reduce your monthly payments and save thousands over the life of the loan.
$3,612/mo
Est. payment
Explore your selling options
Work with a Zillow partner agent
Leverage their expertise and Zillow's premium Showcase listings to get your home seen by more buyers.
Get startedList with your own agent
Get your home in front of millions of buyers by listing it on Zillow.
Learn how to do itSell it yourself
Take full control of how buyers see your home on Zillow by listing For Sale by Owner (FSBO).
List your homeWhat's special
Open floor planCustom exterior shuttersCute front porchWalk-in pantryExtensive landscapingCovered patio areaTiled back splash
Zillow last checked:
Listing updated:
Listed by:
Erin L Romeo 770-851-5437,
RE/MAX Town & Country
Bought with:
David Saef, 443750
Keller Williams Realty Atlanta North
Source: GAMLS,MLS#: 10487598
Facts & features
Interior
Bedrooms & bathrooms
- Bedrooms: 4
- Bathrooms: 3
- Full bathrooms: 3
- Main level bathrooms: 3
- Main level bedrooms: 4
Rooms
- Room types: Laundry
Kitchen
- Features: Breakfast Area, Breakfast Room, Kitchen Island, Solid Surface Counters, Walk-in Pantry
Heating
- Natural Gas, Zoned
Cooling
- Central Air, Zoned
Appliances
- Included: Dishwasher
- Laundry: Other
Features
- Double Vanity, Master On Main Level, Split Bedroom Plan, Tray Ceiling(s), Walk-In Closet(s)
- Flooring: Tile
- Windows: Double Pane Windows
- Basement: None
- Number of fireplaces: 1
- Fireplace features: Factory Built
- Common walls with other units/homes: No Common Walls
Interior area
- Total structure area: 2,000
- Total interior livable area: 2,000 sqft
- Finished area above ground: 2,000
- Finished area below ground: 0
Property
Parking
- Parking features: Garage
- Has garage: Yes
Features
- Levels: One
- Stories: 1
- Patio & porch: Patio
- Fencing: Back Yard
- Waterfront features: No Dock Or Boathouse
- Body of water: None
Lot
- Size: 7,405 Square Feet
- Features: Level
Details
- Parcel number: 14N20A 482
Construction
Type & style
- Home type: SingleFamily
- Architectural style: Bungalow/Cottage
- Property subtype: Single Family Residence
Materials
- Stone
- Foundation: Slab
- Roof: Composition
Condition
- Resale
- New construction: No
- Year built: 2021
Utilities & green energy
- Sewer: Public Sewer
- Water: Public
- Utilities for property: Natural Gas Available, Sewer Available
Community & HOA
Community
- Features: Playground, Tennis Court(s)
- Security: Smoke Detector(s)
- Subdivision: TOWNE MILL
HOA
- Has HOA: Yes
- Services included: Insurance, Swimming, Tennis
- HOA fee: $847 annually
Location
- Region: Canton
Financial & listing details
- Price per square foot: $228/sqft
- Tax assessed value: $439,700
- Annual tax amount: $1,029
- Date on market: 3/27/2025
- Cumulative days on market: 60 days
- Listing agreement: Exclusive Right To Sell
- Listing terms: Cash,Conventional
Price history
| Date | Event | Price |
|---|---|---|
| 5/27/2025 | Sold | $455,000-3.2%$228/sqft |
Source:  GAMLS #10487598 Report a problem GAMLS #10487598 Report a problem | ||
| 5/27/2025 | Pending sale | $469,900$235/sqft |
Source:  FMLS GA #7548919 Report a problem FMLS GA #7548919 Report a problem | ||
| 3/27/2025 | Listed for sale | $469,900+30.4%$235/sqft |
Source: FMLS GA #7548919 Report a problem | ||
| 4/9/2021 | Sold | $360,370$180/sqft |
Source: Public Record Report a problem | ||
Public tax history
| Year | Property taxes | Tax assessment |
|---|---|---|
| 2025 | $1,021 -0.8% | $175,880 +3.8% |
| 2024 | $1,029 -0.9% | $169,520 -1.6% |
| 2023 | $1,039 -73.3% | $172,240 +27% |
| 2022 | $3,892 +431.7% | $135,600 +465% |
| 2021 | $732 | $24,000 |
Find assessor info on the county website
Neighborhood: 30114
Nearby homes
- $405,0003 bd2 ba1.5k sqft632 Valdosta Dr, Canton, GA 30114Sold

- $450,6004 bd3 ba2.2k sqft636 Valdosta Dr, Canton, GA 30114Off Market
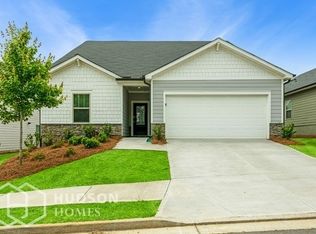
- $390,0003 bd2 ba1.5k sqft652 Valdosta Dr, Canton, GA 30114Off Market
- $475,0004 bd4 ba2.3k sqft638 Valdosta Dr, Canton, GA 30114For Sale
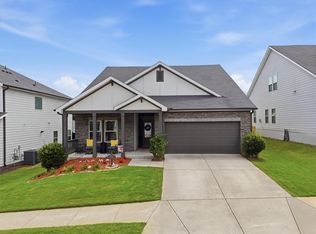
- $440,2004 bd2 ba2.3k sqft630 Valdosta Dr, Canton, GA 30114Off Market
- $407,5003 bd2 ba1.6k sqft520 Appalachian Pl, Canton, GA 30114Off Market
- $404,3003 bd2 ba1.6k sqft520 Appalachian Pl #2522, Canton, GA 30114Off Market
- $469,9004 bd3 ba2.2k sqft665 Valdosta Dr, Canton, GA 30114Off Market
Nearby schools
GreatSchools rating
- 6/10William G. Hasty- Sr. Elementary SchoolGrades: PK-5Distance: 4.9 mi
- 6/10Teasley Middle SchoolGrades: 6-8Distance: 3.4 mi
- 5/10Cherokee High SchoolGrades: 9-12Distance: 5.6 mi
Schools provided by the listing agent
- High: Cherokee
Source: GAMLS. This data may not be complete. We recommend contacting the local school district to confirm school assignments for this home.
Get a cash offer in 3 minutes
Find out how much your home could sell for in as little as 3 minutes with a no-obligation cash offer.
Estimated market value
$445,600
Get a cash offer in 3 minutes
Find out how much your home could sell for in as little as 3 minutes with a no-obligation cash offer.
Estimated market value
$445,600
- Georgia
- Cherokee County
- Canton
- 30114
- 634 Valdosta Dr
Nearby cities
Nearby zip codes
Other Canton Topics
