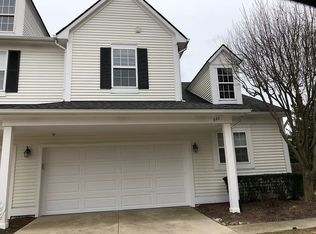
Custom Designed Condo in Rochester Hills. Builder & Owners custom designed the interior of the condo to suit the Buyer's needs. The result was a one-of-a-kind open floor plan in Mill Stream Village. Lovely setting in the rear of the development. Main living level includes Great Room, 1st floor Master Bedroom, large Kitchen & Dining area. Only a few steps separate the attached Garage & Laundry Room from the main level. Gorgeous Cherry Kitchen with Granite counters, over/under cabinet lighting, snack bar & hardwood floors opens to Dining area with hardwood floors & stone gas fireplace. Grand 2 story Great Room with floor-to-ceiling stone FP & door wall to brick paver patio. Upper level bonus room used as library/office overlooks the Great Room. Bedrooms #2 & #3 share Jack 'n Jill Bath. Bedroom #2 has a large sitting area. Large daylight basement with 10 foot ceilings. Award winning schools....North Hill Elementary, Hart Middle School & Stoney Creek High School. Great location close to Downtown Rochester, Schools, Restaurants, Parks & Shopping. Immaculate home!
This property is not currently displayed as for sale or rent on Zillow. This may be different from what's on other websites or public sources.