Skip main navigation
Sold for $721,500
  • $721,500

    634 W GOLDFINCH Way, Chandler, AZ 85286

    4beds
    2,257sqft
    Single Family Residence
    Built in 1998
    8,538 Square Feet Lot
    $745,200 Zestimate®
    $320/sqft
    $3,190 Estimated rent

    Home value

    $745,200

    $708,000 - $782,000

    $3,190/mo

    Zestimate® history
    Loading
    Loading...

    Owner options

    List your home for rent

    $3,190/mo

    Rent Zestimate®

    Find your next renter with Zillow Rental Manager. Plus, with online applications, you can quickly screen prospective tenants – for free.

    Learn more

    $3,190/mo

    Rent Zestimate®

    Refinance and save

    $4,718/mo

    Est. payment

    Refinancing to a lower rate could help reduce your monthly payments and save thousands over the life of the loan.

    See today's rates

    $4,718/mo

    Est. payment

    Explore your selling options

    Work with a Zillow partner agent

    Leverage their expertise and Zillow's premium Showcase listings to get your home seen by more buyers.

    Get started

    List with your own agent

    Get your home in front of millions of buyers by listing it on Zillow.

    Learn how to do it

    Sell it yourself

    Take full control of how buyers see your home on Zillow by listing For Sale by Owner (FSBO).

    List your home

    What's special

    Sparkling poolExtended covered patioSplit floor planLarge center islandPrivate backyardPlantation shuttersQuartz countertops
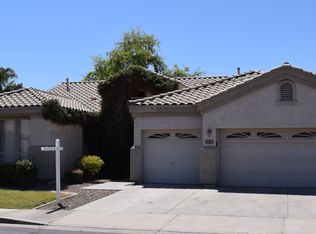
    Welcome to this beautifully kept single-level home in the highly desirable Carino Estates community. Situated on a north/south facing lot, this home offers exceptional curb appeal and a thoughtful layout with four bedrooms, and two full bathrooms. Vaulted ceilings, tile plank flooring and plantation shutters round out this perfect home. The kitchen is both functional and stylish, quartz countertops, a large center island, and seamless flow into the living and dining spaces—perfect for entertaining. The private backyard is a true retreat, complete with a sparkling pool, lush grass area, and an extended covered patio. The split floor plan provides an ideal layout. A three-car garage offers ample storage, while two newer HVAC units (installed in 2020) ensure year-round comfort. Just minutes from major freeways, top-rated schools, shopping, and dining, this home delivers a rare combination of style, space, and convenience in one of Chandler's most established neighborhoods.

    Zillow last checked:

    Listing updated:

    Listed by:

    Shane Piper 480-524-0757,

    ProSmart Realty

    Bought with:

    Chance Foster, SA718467000

    eXp Realty

    Source: ARMLS,MLS#: 6899395MLS Logo

    Facts & features

    Interior

    Bedrooms & bathrooms
    • Bedrooms: 4
    • Bathrooms: 2
    • Full bathrooms: 2
    Heating
    • Natural Gas
    Cooling
    • Central Air, Ceiling Fan(s), Programmable Thmstat
    Appliances
    • Included: Dryer, Washer, Water Softener Owned, Refrigerator, Built-in Microwave, Dishwasher, Disposal, Electric Cooktop, Built-In Electric Oven
    • Laundry: Inside
    Features
    • Double Vanity, Eat-in Kitchen, Vaulted Ceiling(s), Kitchen Island, Pantry, Full Bth Master Bdrm, Separate Shwr & Tub
    • Flooring: Carpet, Tile
    • Has basement: No
    • Has fireplace: No
    Interior area
    • Total structure area: 2,257
    • Total interior livable area: 2,257 sqft

    Property

    Parking
    • Total spaces: 6
    • Parking features: Garage Door Opener
    • Garage spaces: 3
    • Uncovered spaces: 3
    Features
    • Stories: 1
    • Patio & porch: Covered
    • Has private pool: Yes
    • Pool features: Variable Speed Pump, Play Pool
    • Spa features: None
    • Fencing: Block
    Lot
    • Size: 8,538 Square Feet
    • Features: North/South Exposure, Sprinklers In Rear, Sprinklers In Front, Gravel/Stone Front, Grass Back, Irrigation Front, Irrigation Back
    Details
    • Parcel number: 30334406

    Construction

    Type & style
    • Home type: SingleFamily
    • Property subtype: Single Family Residence
    Materials
    • Stucco, Wood Frame, Painted
    • Roof: Tile
    Condition
    • Year built: 1998
    Details
    • Builder name: Shea

    Utilities & green energy

    • Sewer: Public Sewer
    • Water: City Water

    Community & HOA

    Community
    • Features: Playground
    • Security: Security System Owned
    • Subdivision: CARINO ESTATES AMD
    HOA
    • Has HOA: Yes
    • Services included: Maintenance Grounds
    • HOA fee: $612 semi-annually
    • HOA name: Carino Estates HOA
    • HOA phone: 480-704-2800
    Location
    • Region: Chandler

    Financial & listing details

    • Price per square foot: $320/sqft
    • Tax assessed value: $520,600
    • Annual tax amount: $3,010
    • Date on market: 1/1/2026
    • Cumulative days on market: 99 days
    • Listing terms: Cash,Conventional,FHA,VA Loan
    • Ownership: Fee Simple

    Price history

    DateEventPrice
    12/3/2025Sold$721,500-3.2%$320/sqft
    Source: ARMLS #6899395 Report a problem
    11/7/2025Pending sale$745,000$330/sqft
    Source: ARMLS #6899395 Report a problem
    11/2/2025Price change$745,000-1.3%$330/sqft
    Source: ARMLS #6899395 Report a problem
    10/24/2025Price change$755,000-1.8%$335/sqft
    Source: ARMLS #6899395 Report a problem
    9/21/2025Price change$769,000-2.5%$341/sqft
    Source: ARMLS #6899395 Report a problem
    9/4/2025Price change$789,000-1.4%$350/sqft
    Source: ARMLS #6899395 Report a problem
    7/31/2025Listed for sale$799,999+3.9%$354/sqft
    Source: ARMLS #6899395 Report a problem
    4/8/2022Sold$770,000+2.7%$341/sqft
    Source: ARMLS #6360162 Report a problem
    2/25/2022Listed for sale$750,000+198.8%$332/sqft
    Source: ARMLS #6360162 Report a problem
    8/25/2011Sold$251,000+2%$111/sqft
    Source: Public Record Report a problem
    7/7/2011Price change$246,000+2.5%$109/sqft
    Source: Realty Executives #4553360 Report a problem
    3/17/2011Listed for sale$239,900-42.7%$106/sqft
    Source: Realty Executives #4553360 Report a problem
    6/1/2005Sold$419,000+107.9%$186/sqft
    Source: Public Record Report a problem
    12/17/1998Sold$201,510$89/sqft
    Source: Public Record Report a problem

    Public tax history

    YearProperty taxesTax assessment
    2025$3,043 +1.7%$52,060 -7.5%
    2024$2,991 +2.1%$56,300 +58.5%
    2023$2,929 +3%$35,526 -2.6%
    2022$2,843 -4.2%$36,460 +5.4%
    2021$2,967 +4%$34,580 +7.2%
    2020$2,853 +3.3%$32,250 +7.3%
    2019$2,763 $30,050 +5.1%
    2018$2,763 +7.3%$28,580 +5.7%
    2017$2,575 +7.1%$27,050 -4.2%
    2016$2,404 -0.6%$28,230 +9.5%
    2015$2,417 $25,780 +12.6%
    2014-- $22,900 +8.3%
    2013-- $21,150 -1.8%
    2012-- $21,530 -6.3%
    2011-- $22,980 -6.5%
    2010-- $24,570 -18.9%
    2009-- $30,310 -12%
    2008-- $34,450 +12.6%
    2007-- $30,600 +68.1%
    2006-- $18,200
    2005-- $18,200 -1.6%
    2004-- $18,500
    2003-- $18,500 +16.7%
    2002-- $15,850
    Find assessor info on the county website

    Neighborhood: Carino Estates

    Nearby schools

    GreatSchools rating
    Schools provided by the listing agent
    • Elementary: T. Dale Hancock Elementary School
    • Middle: Bogle Junior High School
    • High: Hamilton High School
    • District: Chandler Unified District #80

    Source: ARMLS. This data may not be complete. We recommend contacting the local school district to confirm school assignments for this home.

    Get a cash offer in 3 minutes
    Find out how much your home could sell for in as little as 3 minutes with a no-obligation cash offer.
    Estimated market value
    $745,200
    Get a cash offer in 3 minutes
    Find out how much your home could sell for in as little as 3 minutes with a no-obligation cash offer.
    Estimated market value
    $745,200