Skip main navigation
Off market
  • $1,188,500

    634 W Kaibab Pl, Chandler, AZ 85248

    4beds
    3,702sqft
    SingleFamily
    Built in 2011
    0.28 Acres Lot
    $1,188,500 Zestimate®
    $321/sqft
    $4,249 Estimated rent

    Home value

    $1,188,500

    $1.12M - $1.27M

    $4,249/mo

    Zestimate® history
    Loading
    Loading...

    Owner options

    List your home for rent

    $4,249/mo

    Rent Zestimate®

    Find your next renter with Zillow Rental Manager. Plus, with online applications, you can quickly screen prospective tenants – for free.

    Learn more

    $4,249/mo

    Rent Zestimate®

    Refinance and save

    $5,586/mo

    Est. payment

    Refinancing to a lower rate could help reduce your monthly payments and save thousands over the life of the loan.

    See today's rates

    $5,586/mo

    Est. payment

    Explore your selling options

    Work with a Zillow partner agent

    Leverage their expertise and Zillow's premium Showcase listings to get your home seen by more buyers.

    Get started

    List with your own agent

    Get your home in front of millions of buyers by listing it on Zillow.

    Learn how to do it

    Sell it yourself

    Take full control of how buyers see your home on Zillow by listing For Sale by Owner (FSBO).

    List your home

    What's special

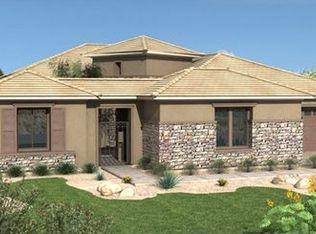
    Beautifully appointed home on a premium cul-de-sac homesite in Fulton Ranch offering 4 bedrooms + office & 2.5 baths in 3702 SqFt. Floor plan offers formal living/dining room, separate family room w/gas fireplace & theater room w/custom-built Stone Creek entertainment center. The gourmet kitchen features rich maple cabinetry w/crown molding, granite countertops, travertine backsplash, island w/breakfast bar & pendant lighting and GE Monogram appliances (42' built-in refrigerator, 36' Euro gas cooktop, convection oven, Advantium oven, & Euro dishwasher). French doors lead out from the family room & the master retreat to the covered patio w/remote-controlled power shade sun screen. You'll love the backyard, complete with a salt water pebble sheen pool with 5' sheer descent water feature and* fire wok pots, in-floor cleaning system & natural travertine stone decking (including the patio). The backyard also has grass for kids & pets, built-in 4-burner Weber BBQ grill w/side burner, motion flood lights & travertine/paver walkway to RV gate. Split bedrooms. The master retreat has a private bath with dual vanities, soaking tub, tile shower & fabulous walk-in closet with built-ins. Both the master & hall bath have granite-topped vanities with glass tile mosaic backsplash. Other features: 3 car garage with abundance of cabinets, overhead storage racks, epoxy floors & service door; gated front courtyard, Night Owl Home Security cameras with DVR recording, custom Stone Creek bookcases in the Den, surround sound, plantation shutters, wood flooring in living/dining & den, 20x20 porcelain tile in kitchen, hallways, bathrooms, laundry room & pantries, upper/lower cabinets & utility sink in the laundry room, Kinetico soft water system, R/O system, & much more! See this home today!

    This property is off market, which means it's not currently listed for sale or rent on Zillow. This may be different from what's available on other websites or public sources.

    Facts & features

    Interior

    Bedrooms & bathrooms
    • Bedrooms: 4
    • Bathrooms: 3
    • Full bathrooms: 2
    • 1/2 bathrooms: 1
    Heating
    • Forced air, Gas
    Cooling
    • Refrigerator
    Appliances
    • Included: Dishwasher, Microwave, Refrigerator
    Features
    • Flooring: Tile, Hardwood
    • Has fireplace: Yes
    Interior area
    • Total interior livable area: 3,702 sqft

    Property

    Parking
    • Total spaces: 3
    • Parking features: Garage - Attached
    Features
    • Exterior features: Other
    Lot
    • Size: 0.28 Acres
    Details
    • Parcel number: 30347698

    Construction

    Type & style
    • Home type: SingleFamily
    Materials
    • Roof: Tile
    Condition
    • Year built: 2011

    Community & HOA

    HOA
    • Has HOA: Yes
    • HOA fee: $155 monthly
    Location
    • Region: Chandler

    Financial & listing details

    • Price per square foot: $321/sqft
    • Tax assessed value: $864,300
    • Annual tax amount: $5,790

    Price history

    DateEventPrice
    1/26/2018Sold$668,360-2.4%$181/sqft
    Source: ARMLS #5692180 Report a problem
    12/8/2017Pending sale$685,000$185/sqft
    Source: Scottsdale SW #5692180 Report a problem
    11/27/2017Listed for sale$685,000+33.5%$185/sqft
    Source: Keller Williams Arizona Realty #5692180 Report a problem
    2/27/2012Sold$513,197$139/sqft
    Source: Public Record Report a problem

    Public tax history

    YearProperty taxesTax assessment
    2025$5,790 +1.8%$86,430 -3%
    2024$5,689 +2.1%$89,060 +42.9%
    2023$5,569 +3.1%$62,317 +2.5%
    2022$5,404 -2.4%$60,780 +1.6%
    2021$5,538 +4%$59,810 +7%
    2020$5,322 +3.3%$55,920 +3.7%
    2019$5,154 $53,930 +1.7%
    2018$5,154 +7.2%$53,020 +3.2%
    2017$4,805 +9.1%$51,380 +0.9%
    2016$4,406 +0.6%$50,910 +4.3%
    2015$4,379 $48,830 +21.6%
    2014-- $40,170 +3.9%
    2013-- $38,680 +91.9%
    2009-- $20,160 +1.2%
    2008-- $19,920
    Find assessor info on the county website

    Neighborhood: Fulton Ranch

    Nearby schools

    GreatSchools rating
    Schools provided by the listing agent
    • Elementary: Ira A. Fulton Elementary
    • Middle: Bogle Junior High School
    • High: Hamilton High School
    • District: Chandler Unified District (080)

    Source: The MLS. This data may not be complete. We recommend contacting the local school district to confirm school assignments for this home.

    Get a cash offer in 3 minutes
    Find out how much your home could sell for in as little as 3 minutes with a no-obligation cash offer.
    Estimated market value
    $1,188,500
    Get a cash offer in 3 minutes
    Find out how much your home could sell for in as little as 3 minutes with a no-obligation cash offer.
    Estimated market value
    $1,188,500