Skip main navigation
Closed
  • $750,000

    634 W Oak St, Chicago, IL 60610

    3beds
    --sqft
    Townhouse, Single Family Residence
    Built in 2003
    -- sqft lot
    $772,300 Zestimate®
    $--/sqft
    $4,728 Estimated rent

    Home value

    $772,300

    $695,000 - $857,000

    $4,728/mo

    Zestimate® history
    Loading
    Loading...

    Owner options

    List your home for rent

    $4,728/mo

    Rent Zestimate®

    Find your next renter with Zillow Rental Manager. Plus, with online applications, you can quickly screen prospective tenants – for free.

    Learn more

    $4,728/mo

    Rent Zestimate®

    Refinance and save

    $5,520/mo

    Est. payment

    Refinancing to a lower rate could help reduce your monthly payments and save thousands over the life of the loan.

    See today's rates

    $5,520/mo

    Est. payment

    Explore your selling options

    Work with a Zillow partner agent

    Leverage their expertise and Zillow's premium Showcase listings to get your home seen by more buyers.

    Get started

    List with your own agent

    Get your home in front of millions of buyers by listing it on Zillow.

    Learn how to do it

    Sell it yourself

    Take full control of how buyers see your home on Zillow by listing For Sale by Owner (FSBO).

    List your home

    What's special

    Cozy gas fireplaceGated front patioMovable islandPrimary suiteLarge windowsFlexible third bedroomPrivate deck
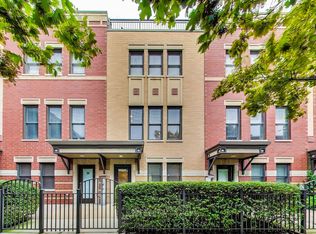
    Welcome home to River Village! This stunning 3-bedroom, 3-bath townhome offers three private outdoor spaces and exclusive access to a serene, one-acre park. A gated front patio invites you into a spacious foyer with a coat closet and direct access to the attached 1-car garage - perfect for every Chicago season. This level also includes a flexible third bedroom (ideal for an office, den, or guest suite), a full bath with a stand-up shower, and convenient laundry with extra storage. Upstairs, enjoy a bright, open-concept living area with large windows that flood the space with natural light. The kitchen features stainless steel appliances, white cabinetry, a large pantry, movable island, breakfast bar seating, and stylish pendant lighting. Step out onto the private deck - perfect for grilling or relaxing. The dining area flows seamlessly into a spacious living room with treetop views, custom built-ins, and a cozy gas fireplace. The primary suite offers a peaceful retreat with a double vanity and soaking tub. A second bedroom and full bath with a stand-up shower complete this level. Head up to the fourth-floor rooftop deck, featuring a built-in dry bar with beverage fridge - the ideal spot to entertain or unwind while enjoying city views. Located in the Ogden School District and Lincoln Park High School, this home also provides gated Riverwalk access and is just steps from Target, Mariano's, River North restaurants and shops, New City, and more - with easy expressway access.

    Zillow last checked:

    Listing updated:

    Listing courtesy of:

    Missy Jerfita 847-616-9910,

    Compass,

    Meredith Pierson,

    Compass

    Bought with:

    Andrew Dorazio

    Dorazio Real Estate LLC

    Source: MRED as distributed by MLS GRID,MLS#: 12503666MLS Logo

    Facts & features

    Interior

    Bedrooms & bathrooms
    • Bedrooms: 3
    • Bathrooms: 3
    • Full bathrooms: 3
    Primary bedroom
    • Features: Flooring (Carpet), Bathroom (Full)
    • Level: Third
    • Area: 156 Square Feet
    • Dimensions: 13X12
    Bedroom 2
    • Features: Flooring (Carpet)
    • Level: Third
    • Area: 120 Square Feet
    • Dimensions: 12X10
    Bedroom 3
    • Features: Flooring (Carpet)
    • Level: Main
    • Area: 130 Square Feet
    • Dimensions: 13X10
    Balcony porch lanai
    • Level: Second
    • Area: 55 Square Feet
    • Dimensions: 11X5
    Deck
    • Level: Fourth
    • Area: 450 Square Feet
    • Dimensions: 30X15
    Dining room
    • Features: Flooring (Hardwood)
    • Level: Second
    • Dimensions: COMBO
    Kitchen
    • Features: Kitchen (Eating Area-Breakfast Bar, Island, Pantry-Closet), Flooring (Hardwood)
    • Level: Second
    • Area: 143 Square Feet
    • Dimensions: 11X13
    Living room
    • Features: Flooring (Hardwood)
    • Level: Second
    • Area: 330 Square Feet
    • Dimensions: 22X15
    Other
    • Level: Main
    • Area: 117 Square Feet
    • Dimensions: 13X9
    Heating
    • Natural Gas
    Cooling
    • Central Air
    Appliances
    • Included: Range, Microwave, Dishwasher, Washer, Dryer, Disposal, Stainless Steel Appliance(s), Humidifier
    • Laundry: Main Level, In Unit, Laundry Closet
    Features
    • 1st Floor Bedroom, In-Law Floorplan, 1st Floor Full Bath, Storage, Built-in Features
    • Flooring: Hardwood
    • Windows: Screens
    • Basement: None
    • Number of fireplaces: 1
    • Fireplace features: Gas Log, Gas Starter, Living Room
    Interior area
    • Total structure area: 0

    Property

    Parking
    • Total spaces: 1
    • Parking features: Brick Driveway, Garage Door Opener, Yes, Garage Owned, Attached, Garage
    • Attached garage spaces: 1
    • Has uncovered spaces: Yes
    Accessibility
    • Accessibility features: No Disability Access
    Features
    • Patio & porch: Roof Deck, Deck, Patio
    • Exterior features: Balcony
    Lot
    • Features: Landscaped
    Details
    • Parcel number: 17043160180000
    • Special conditions: None

    Construction

    Type & style
    • Home type: Townhouse
    • Property subtype: Townhouse, Single Family Residence
    Materials
    • Brick
    • Foundation: Concrete Perimeter
    Condition
    • New construction: No
    • Year built: 2003

    Utilities & green energy

    • Electric: Circuit Breakers
    • Sewer: Public Sewer
    • Water: Lake Michigan

    Community & neighborhood

    Security
    • Security features: Carbon Monoxide Detector(s)
    Location
    • Region: Chicago
    • Subdivision: River Village

    HOA & financial

    HOA
    • Has HOA: Yes
    • HOA fee: $271 monthly
    • Amenities included: Park
    • Services included: Water, Insurance, Exterior Maintenance, Lawn Care, Scavenger, Snow Removal

    Other

    Other facts
    • Listing terms: Conventional
    • Ownership: Fee Simple w/ HO Assn.

    Price history

    DateEventPrice
    12/12/2025Sold$750,000-0.7%
    Source: MRED as distributed by MLS GRID #12503666 Report a problem
    11/11/2025Contingent$755,000
    Source: MRED as distributed by MLS GRID #12503666 Report a problem
    10/24/2025Listed for sale$755,000-4.3%
    Source: MRED as distributed by MLS GRID #12503666 Report a problem
    10/24/2025Listing removed$789,000
    Source: MRED as distributed by MLS GRID #12487836 Report a problem
    10/15/2025Listed for sale$789,000+27.3%
    Source: MRED as distributed by MLS GRID #12487836 Report a problem
    11/9/2020Sold$620,000-8.1%
    Source: Public Record Report a problem
    7/30/2020Listing removed$675,000
    Source: Compass #10732608 Report a problem
    7/30/2020Listed for sale$675,000+8.9%
    Source: Compass #10732608 Report a problem
    7/28/2020Sold$620,000-8.1%
    Source: MRED as distributed by MLS GRID #10732608 Report a problem
    7/4/2020Pending sale$675,000
    Source: Compass #10732608 Report a problem
    6/2/2020Price change$675,000-3.6%
    Source: Compass #10732608 Report a problem
    6/2/2020Pending sale$700,000
    Source: Compass #10732608 Report a problem
    6/2/2020Listed for sale$700,000
    Source: Compass #10709148 Report a problem
    5/21/2020Pending sale$700,000
    Source: Compass #10709148 Report a problem
    5/8/2020Listed for sale$700,000+35.3%
    Source: Compass #10709148 Report a problem
    2/29/2020Listing removed$4,500
    Source: Compass #10609873 Report a problem
    1/14/2020Listed for rent$4,500+5.9%
    Source: Compass #10609873 Report a problem
    4/24/2018Listing removed$4,250
    Source: Coldwell Banker Residential Brokerage - Gold Coast #09921592 Report a problem
    4/19/2018Listed for rent$4,250
    Source: Coldwell Banker Residential Brokerage - Gold Coast #09921592 Report a problem
    10/19/2015Sold$517,500
    Source: Berkshire Hathaway HomeServices Koenig Rubloff #08982931_60610 Report a problem
    7/15/2015Sold$517,500-2.2%
    Source: Agent Provided Report a problem
    6/26/2015Pending sale$529,000
    Source: Berkshire Hathaway HomeServices KoenigRubloff Realty Group #08946869 Report a problem
    6/8/2015Listed for sale$529,000+9.8%
    Source: Berkshire Hathaway Homeservices Koenigrubloff #08946869 Report a problem
    8/31/2010Sold$482,000
    Source: Public Record Report a problem
    6/21/2010Sold$482,000-3.4%
    Source: Berkshire Hathaway HomeServices Koenig Rubloff #07462868_60610 Report a problem
    3/9/2010Price change$499,000-7.4%
    Source: Prudential Real Estate #07462868 Report a problem
    9/17/2009Price change$539,000-6.1%
    Source: Rubloff Chicago Real Estate #07270374 Report a problem
    7/18/2009Listed for sale$574,000+17.7%
    Source: Rubloff Chicago Real Estate #07270374 Report a problem
    4/10/2007Sold$487,500
    Source: Public Record Report a problem
    6/22/2006Sold$487,500
    Source: Agent Provided Report a problem

    Public tax history

    YearProperty taxesTax assessment
    2024-- $67,000 +9.8%
    2023$12,171 +2.8%$61,000
    2022$11,843 +2.1%$61,000
    2021$11,597 -1.1%$61,000 +9.4%
    2020$11,727 +2.1%$55,744 -8%
    2019$11,485 -1.3%$60,592 -2.8%
    2018$11,630 +29.7%$62,312 +38.4%
    2017$8,965 +5.3%$45,022
    2016$8,517 +9.6%$45,022
    2015$7,769 +12.6%$45,022 +21.1%
    2014$6,897 +2%$37,173
    2013$6,761 +1.4%$37,173
    2012$6,671 -0.1%$37,173 -9.8%
    2011$6,675 -1.9%$41,190 -5.6%
    2010$6,801 -2%$43,611 -5.7%
    2009$6,937 +8.8%$46,268 -0.1%
    2008$6,379 +0.8%$46,315
    2007$6,328 -4.8%$46,315
    2006$6,649 $46,315

    Find assessor info on the county website

    Neighborhood: Goose Island

    Nearby schools

    GreatSchools rating
    Schools provided by the listing agent
    • Elementary: Ogden International
    • Middle: Ogden International
    • High: Lincoln Park High School
    • District: 299

    Source: MRED as distributed by MLS GRID. This data may not be complete. We recommend contacting the local school district to confirm school assignments for this home.

    Get a cash offer in 3 minutes
    Find out how much your home could sell for in as little as 3 minutes with a no-obligation cash offer.
    Estimated market value
    $772,300
    Get a cash offer in 3 minutes
    Find out how much your home could sell for in as little as 3 minutes with a no-obligation cash offer.
    Estimated market value
    $772,300