Nestled on 1.34 acres in one of Hebron's premier subdivisions, Yellowstone, this trilevel gem boasts stunning country views. The open-concept main floor showcases a great room with a spacious living room, kitchen, and dining area leading to a rear patio overlooking the backyard. The ultra functional kitchen, complete with ample cabinet storage and a sizable island with barstool seating, is a chef's delight. Upstairs features three generously sized bedrooms, including an owner's suite with a three-quarter bath. The lower level offers a vast rec room, additional flex space, and a three-quarter bath. In addition, a well-equipped laundry room with cabinet/counter space and slop sink, round out the interior. The three-car garage with a wall-mounted heater adds convenience, providing plenty of space for your cars and toys. Outside, a large above-ground pool, deck, patio, and storage shed complete the perfect backdrop for summer enjoyment.
Closed
$350,000
634 W Old Faithful Dr, Hebron, IN 46341
3beds
2,008sqft
Single Family Residence
Built in 2005
1.34 Acres Lot
$395,200 Zestimate®
$174/sqft
$2,731 Estimated rent
Home value
$395,200
$375,000 - $415,000
$2,731/mo
Zestimate® history
Owner options
List your home for rent
$2,731/mo
Rent Zestimate®
Find your next renter with Zillow Rental Manager. Plus, with online applications, you can quickly screen prospective tenants – for free.
$2,731/mo
Rent Zestimate®
Refinance and save
$2,145/mo
Est. payment
Refinancing to a lower rate could help reduce your monthly payments and save thousands over the life of the loan.
$2,145/mo
Est. payment
Explore your selling options
Work with a Zillow partner agent
Leverage their expertise and Zillow's premium Showcase listings to get your home seen by more buyers.
Get startedList with your own agent
Get your home in front of millions of buyers by listing it on Zillow.
Learn how to do itSell it yourself
Take full control of how buyers see your home on Zillow by listing For Sale by Owner (FSBO).
List your homeWhat's special
Vast rec roomGreat roomUltra functional kitchenRear patioAmple cabinet storageSizable islandCounter space
Zillow last checked:
Listing updated:
Listed by:
Judith Serocinski,
Realty Executives Premier 219-462-2224,
Colin Serocinski,
Realty Executives Premier
Bought with:
Jack Koroluk, RB14050234
Realty Executives Premier
Source: NIRA as distributed by MLS GRID,MLS#: 545235
Facts & features
Interior
Bedrooms & bathrooms
- Bedrooms: 3
- Bathrooms: 3
- Full bathrooms: 1
- 3/4 bathrooms: 2
Rooms
- Room types: Bathroom, Bedroom 2, Bedroom 3, Bonus Room, Dining Room, Kitchen, Laundry, Living Room, Primary Bedroom
Primary bedroom
- Area: 169.5
- Dimensions: 15 x 11.3
Bedroom 2
- Area: 145.2
- Dimensions: 12.1 x 12
Bedroom 3
- Area: 122.1
- Dimensions: 11.1 x 11
Bonus room
- Area: 279.68
- Dimensions: 18.4 x 15.2
Dining room
- Description: 12.00 x 9.10
- Area: 109.2
- Dimensions: 12 x 9.1
Kitchen
- Area: 141.36
- Dimensions: 12.4 x 11.4
Laundry
- Dimensions: 15.2 x 7.1
Living room
- Area: 289.5
- Dimensions: 19.3 x 15
Heating
- Forced Air, Natural Gas
Appliances
- Included: Dishwasher, Dryer, Microwave, Refrigerator, Washer, Water Softener Owned
Features
- Basement: Crawl Space,Sump Pump
- Has fireplace: No
- Fireplace features: Wood Burning Stove
Interior area
- Total structure area: 2,008
- Total interior livable area: 2,008 sqft
- Finished area above ground: 1,336
Property
Parking
- Total spaces: 3
- Parking features: Attached, Garage Door Opener, Heated Garage
- Attached garage spaces: 3
Features
- Levels: Tri-Level
- Patio & porch: Deck, Patio
- Pool features: Above Ground
- Frontage length: 160
Lot
- Size: 1.34 Acres
- Features: Landscaped, Level, Paved
Details
- Parcel number: 641126202003000018
Construction
Type & style
- Home type: SingleFamily
- Property subtype: Single Family Residence
Condition
- New construction: No
- Year built: 2005
Utilities & green energy
- Sewer: Septic Tank
- Water: Well
- Utilities for property: Cable Available, Electricity Available, Natural Gas Available
Community & HOA
Community
- Subdivision: Yellowstone Ph A
HOA
- Has HOA: No
Location
- Region: Hebron
Financial & listing details
- Price per square foot: $174/sqft
- Tax assessed value: $313,500
- Annual tax amount: $2,060
- Date on market: 4/16/2024
- Listing agreement: Exclusive Right To Sell
- Listing terms: Cash,Conventional,FHA,USDA Loan,VA Loan
- Road surface type: Paved
Price history
| Date | Event | Price |
|---|---|---|
| 4/16/2024 | Sold | $350,000$174/sqft |
Source:  NIRA as distributed by MLS GRID #545235 Report a problem NIRA as distributed by MLS GRID #545235 Report a problem | ||
| 3/9/2024 | Price change | $350,000-4.1%$174/sqft |
Source: NIRA as distributed by MLS GRID #545235 Report a problem | ||
| 2/27/2024 | Listed for sale | $365,000$182/sqft |
Source: NIRA as distributed by MLS GRID #545235 Report a problem | ||
| 2/21/2024 | Contingent | $365,000$182/sqft |
Source: NIRA as distributed by MLS GRID #545235 Report a problem | ||
| 2/19/2024 | Listed for sale | $365,000+21.7%$182/sqft |
Source: NIRA as distributed by MLS GRID #545235 Report a problem | ||
| 10/27/2021 | Listing removed | -- |
Source: NIRA as distributed by MLS GRID #502943 Report a problem | ||
| 10/20/2021 | Listed for sale | $299,900+22.4%$149/sqft |
Source: NIRA as distributed by MLS GRID #502943 Report a problem | ||
| 4/12/2019 | Sold | $245,000-1%$122/sqft |
Source: NIRA as distributed by MLS GRID #448462 Report a problem | ||
| 3/4/2019 | Pending sale | $247,400$123/sqft |
Source: Century 21 Alliance Group #448462 Report a problem | ||
| 2/6/2019 | Price change | $247,400-1%$123/sqft |
Source: Century 21 Alliance Group #448462 Report a problem | ||
| 1/18/2019 | Listed for sale | $249,900$124/sqft |
Source: Century 21 Alliance Group #448462 Report a problem | ||
Public tax history
| Year | Property taxes | Tax assessment |
|---|---|---|
| 2025 | $2,238 +6.5% | $313,500 +2.1% |
| 2024 | $2,102 +2% | $307,200 +7% |
| 2023 | $2,060 -7.2% | $287,200 +8.7% |
| 2022 | $2,219 +6% | $264,100 -3.4% |
| 2021 | $2,094 +4.8% | $273,300 -1.2% |
| 2020 | $1,998 -4.5% | $276,600 +9.8% |
| 2019 | $2,093 +9.8% | $251,900 +2% |
| 2018 | $1,906 | $246,900 +3.1% |
| 2017 | $1,906 +8.2% | $239,500 +3.6% |
| 2016 | $1,761 -7% | $231,100 +4.1% |
| 2014 | $1,894 +3.2% | $222,100 +3.3% |
| 2013 | $1,835 -6.4% | $215,100 -1.8% |
| 2012 | $1,960 +32.4% | $219,100 +12.2% |
| 2011 | $1,480 +0.2% | $195,300 +5.5% |
| 2010 | $1,478 +14.8% | $185,100 +1.2% |
| 2009 | $1,288 | $182,900 +9.7% |
| 2006 | -- | $166,700 +29.3% |
| 2005 | -- | $128,900 |
Find assessor info on the county website
Neighborhood: 46341
Nearby homes
- $481,7004 bd2 ba2.2k sqft638 W Old Faithful Dr, Hebron, IN 46341Off Market
- $479,3003 bd4 ba2.8k sqft408 Mammoth Dr, Hebron, IN 46341Off Market
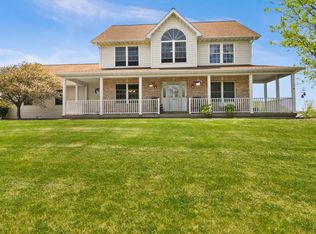
- $474,8003 bd4 ba2.8k sqft408 S Mammoth Dr, Hebron, IN 46341Off Market
- $700-- bd-- ba-- sqftOld Faithful Dr, Hebron, IN 46341Off Market
- $678,6003 bd2 ba2.8k sqft414 S Mammoth Dr, Hebron, IN 46341Off Market
- $493,900-- bd1 ba2.1k sqft637 Yellowstone Dr, Hebron, IN 46341Off Market
- $--1.817 Acres637 Yellowstone Dr LOT 1, Hebron, IN 46341Off Market
- $38,100-- bd-- ba-- sqft637 Yellowstone Dr, Hebron, IN 46341Off Market
Nearby schools
GreatSchools rating
- 9/10Porter Lakes Elementary SchoolGrades: PK-3Distance: 2.2 mi
- 8/10Boone Grove Middle SchoolGrades: 6-8Distance: 3.4 mi
- 8/10Boone Grove High SchoolGrades: 9-12Distance: 1.9 mi
Get a cash offer in 3 minutes
Find out how much your home could sell for in as little as 3 minutes with a no-obligation cash offer.
Estimated market value
$395,200
Get a cash offer in 3 minutes
Find out how much your home could sell for in as little as 3 minutes with a no-obligation cash offer.
Estimated market value
$395,200
- Indiana
- Porter County
- Hebron
- 46341
- 634 W Old Faithful Dr
Nearby cities
Nearby zip codes
Other Hebron Topics
