Skip main navigation
Sold for $295,800
  • $295,800

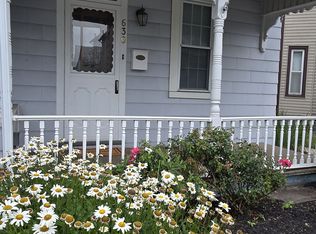
    634 Washington Ave, Northampton, PA 18067

    5beds
    2,048sqft
    Townhouse, Single Family Residence
    Built in 1890
    2,787 Square Feet Lot
    $302,600 Zestimate®
    $144/sqft
    $2,114 Estimated rent

    Home value

    $302,600

    $275,000 - $333,000

    $2,114/mo

    Zestimate® history
    Loading
    Loading...

    Owner options

    List your home for rent

    $2,114/mo

    Rent Zestimate®

    Find your next renter with Zillow Rental Manager. Plus, with online applications, you can quickly screen prospective tenants – for free.

    Learn more

    $2,114/mo

    Rent Zestimate®

    Refinance and save

    $1,934/mo

    Est. payment

    Refinancing to a lower rate could help reduce your monthly payments and save thousands over the life of the loan.

    See today's rates

    $1,934/mo

    Est. payment

    Explore your selling options

    Work with a Zillow partner agent

    Leverage their expertise and Zillow's premium Showcase listings to get your home seen by more buyers.

    Get started

    List with your own agent

    Get your home in front of millions of buyers by listing it on Zillow.

    Learn how to do it

    Sell it yourself

    Take full control of how buyers see your home on Zillow by listing For Sale by Owner (FSBO).

    List your home

    What's special

    Modernized interiorOversized master bedroomFlexible office spaceAdjoining bonus space
    The space you need, the comfort you’ll love! Conveniently located twin in the heart of Northampton - just minutes from shopping, dining and all major highways. This beautifully renovated half-double offers remarkable square footage, 5 bedrooms with additional flexible office space and a modernized interior ideal for multigenerational living, a primary residence or a rental investment. An updated kitchen with stainless steel appliances and granite countertops, an inviting living room with a decorative stone fireplace and neutral paint, flooring and contemporary style throughout make this the perfect move-in ready property. The second floor boasts 3 sizeable bedrooms, an adjoining bonus space and a stylish full bathroom. A finished third floor adds even more living space, including an oversized master bedroom and an additional multi-purpose room perfect for a nursery, hobby area or game room. This home delivers outstanding value and versatility, and the generous square footage provides multiple living spaces ideal for extended family, work-from-home needs or ample room to host guests. Don't miss out on this impressively spacious twin that perfectly blends classic charm with modern comfort.

    Zillow last checked:

    Listing updated:

    Listed by:

    Amber L. Sechler 484-695-1870,

    BHHS Fox & Roach - Allentown

    Bought with:

    nonmember

    NON MBR Office

    Source: GLVR,MLS#: 768931MLS LogoOriginating MLS: Lehigh Valley MLS

    Facts & features

    Interior

    Bedrooms & bathrooms
    • Bedrooms: 5
    • Bathrooms: 1
    • Full bathrooms: 1
    Bedroom
    • Level: Second
    • Dimensions: 13.00 x 13.00
    Bedroom
    • Level: Second
    • Dimensions: 12.00 x 12.00
    Bedroom
    • Level: Second
    • Dimensions: 14.00 x 14.00
    Bedroom
    • Level: Third
    • Dimensions: 22.00 x 17.00
    Bedroom
    • Level: Third
    • Dimensions: 13.00 x 10.00
    Dining room
    • Level: First
    • Dimensions: 14.00 x 13.00
    Other
    • Level: Second
    • Dimensions: 8.00 x 7.00
    Kitchen
    • Level: First
    • Dimensions: 12.00 x 12.00
    Living room
    • Level: First
    • Dimensions: 18.00 x 14.00
    Heating
    • Electric, Gas, Radiator(s)
    Cooling
    • Wall/Window Unit(s)
    Appliances
    • Included: Dishwasher, Electric Oven, Gas Water Heater, Microwave, Refrigerator
    • Laundry: Lower Level
    Features
    • Attic, Dining Area, Separate/Formal Dining Room, Mud Room, Family Room Main Level, Storage, Utility Room
    • Flooring: Carpet, Vinyl
    • Basement: Exterior Entry,Full
    • Has fireplace: Yes
    • Fireplace features: Family Room
    Interior area
    • Total interior livable area: 2,048 sqft
    • Finished area above ground: 2,048
    • Finished area below ground: 0

    Property

    Parking
    • Parking features: No Garage, On Street
    • Has uncovered spaces: Yes
    Features
    • Stories: 2
    • Patio & porch: Porch
    • Exterior features: Porch
    Lot
    • Size: 2,787 Square Feet
    Details
    • Parcel number: M4NW3B 15 2 0522
    • Zoning: 22R3
    • Special conditions: None

    Construction

    Type & style
    • Home type: SingleFamily
    • Architectural style: Victorian
    • Property subtype: Townhouse, Single Family Residence
    • Attached to another structure: Yes
    Materials
    • Vinyl Siding
    • Roof: Composition
    Condition
    • Year built: 1890

    Utilities & green energy

    • Electric: Circuit Breakers
    • Sewer: Public Sewer
    • Water: Public
    • Utilities for property: Cable Available

    Community & HOA

    Community
    • Features: Curbs, Sidewalks
    • Subdivision: Not in Development
    Location
    • Region: Northampton

    Financial & listing details

    • Price per square foot: $144/sqft
    • Tax assessed value: $36,300
    • Annual tax amount: $3,060
    • Date on market: 12/4/2025
    • Cumulative days on market: 44 days
    • Ownership type: Fee Simple

    Price history

    DateEventPrice
    2/13/2026Sold$295,800+3.8%$144/sqft
    Source: GLVR #768931 Report a problem
    1/17/2026Pending sale$285,000$139/sqft
    Source: GLVR #768931 Report a problem
    12/4/2025Listed for sale$285,000+55.7%$139/sqft
    Source: GLVR #768931 Report a problem
    8/12/2019Sold$183,000+1.7%$89/sqft
    Source: GLVR #613791 Report a problem
    6/17/2019Listed for sale$179,900+123.5%$88/sqft
    Source: Allentown Group, LLC #613791 Report a problem
    3/1/2019Sold$80,500+5402.4%$39/sqft
    Source: Public Record Report a problem
    12/18/2018Sold$1,463-98.6%$1/sqft
    Source: Public Record Report a problem
    8/15/2018Price change$105,000-4.5%$51/sqft
    Source: RE/MAX Unlimited Real Estate #588208 Report a problem
    6/9/2018Price change$109,900-8.4%$54/sqft
    Source: RE/MAX Unlimited Real Estate #569743 Report a problem
    2/9/2018Listed for sale$120,000$59/sqft
    Source: RE/MAX Unlimited Real Estate #569743 Report a problem

    Public tax history

    YearProperty taxesTax assessment
    2025$2,979 +2.6%$36,300
    2024$2,904 +1.3%$36,300
    2023$2,868 +1.3%$36,300
    2022$2,832 +561.1%$36,300
    2021$428 $36,300
    2020$428 $36,300
    2018$428 $36,300
    2017-- $36,300
    2016-- $36,300
    2015-- $36,300
    2014-- $36,300
    2013-- $36,300
    2012-- $36,300
    2011-- $36,300
    2010-- $36,300
    2004-- $36,300
    2003-- $36,300
    2002-- $36,300
    2000-- $36,300
    Find assessor info on the county website

    Neighborhood: 18067

    Nearby schools

    GreatSchools rating
    Schools provided by the listing agent
    • Elementary: Seigfried Elementary School
    • Middle: Northampton Area Middle School
    • High: Northampton Area High School
    • District: Northampton

    Source: GLVR. This data may not be complete. We recommend contacting the local school district to confirm school assignments for this home.

    Get a cash offer in 3 minutes
    Find out how much your home could sell for in as little as 3 minutes with a no-obligation cash offer.
    Estimated market value
    $302,600
    Get a cash offer in 3 minutes
    Find out how much your home could sell for in as little as 3 minutes with a no-obligation cash offer.
    Estimated market value
    $302,600