Better than new construction! This stunning home has been completely rebuilt from the studs in—blending timeless charm with modern elegance in one of Holliston’s most beloved locations. Soaring 10-foot ceilings, gleaming hardwood floors, and a light-filled kitchen with quartz counters set the tone for stylish living. Enjoy serene views of Linden Pond from the kitchen and family room, and seamless indoor-outdoor flow to a covered back deck perfect for al fresco dining. The front porch invites quiet moments overlooking the landscaped yard, while the garden area and generous backyard offer space to play, relax, or entertain. The oversized one-car garage with tile floors, loft, and workshop space is a dream for hobbyists or extra storage. Walk to historic downtown Holliston for coffee, shopping, or dinner—this location offers small-town charm with every convenience. With water views, character, craftsmanship, and a better-than-new feel, this home is truly one of a kind.
Sold for $880,000
$880,000
634 Washington St, Holliston, MA 01746
5beds
2,739sqft
Single Family Residence
Built in 1821
1.34 Acres Lot
$884,700 Zestimate®
$321/sqft
$4,607 Estimated rent
Home value
$884,700
$814,000 - $964,000
$4,607/mo
Zestimate® history
Owner options
List your home for rent
$4,607/mo
Rent Zestimate®
Find your next renter with Zillow Rental Manager. Plus, with online applications, you can quickly screen prospective tenants – for free.
$4,607/mo
Rent Zestimate®
Refinance and save
$5,904/mo
Est. payment
Refinancing to a lower rate could help reduce your monthly payments and save thousands over the life of the loan.
$5,904/mo
Est. payment
Explore your selling options
Work with a Zillow partner agent
Leverage their expertise and Zillow's premium Showcase listings to get your home seen by more buyers.
Get startedList with your own agent
Get your home in front of millions of buyers by listing it on Zillow.
Learn how to do itSell it yourself
Take full control of how buyers see your home on Zillow by listing For Sale by Owner (FSBO).
List your homeWhat's special
Landscaped yardFront porchTimeless charmCovered back deckGarden areaGenerous backyardLight-filled kitchen
Zillow last checked:
Listing updated:
Listed by:
The Macchi Group 508-509-4236,
William Raveis R.E. & Home Services 781-235-5000,
Trina Macchi 508-509-4236
Bought with:
Collin Bray
Century 21 Cityside
Source: MLS PIN,MLS#: 73372205
Facts & features
Interior
Bedrooms & bathrooms
- Bedrooms: 5
- Bathrooms: 3
- Full bathrooms: 2
- 1/2 bathrooms: 1
Primary bedroom
- Features: Flooring - Hardwood
- Level: Second
Bedroom 2
- Features: Flooring - Wall to Wall Carpet
- Level: Second
Bedroom 3
- Features: Flooring - Wall to Wall Carpet
- Level: Second
Bedroom 4
- Features: Flooring - Wall to Wall Carpet
- Level: Second
Bedroom 5
- Features: Flooring - Wall to Wall Carpet
- Level: Third
Primary bathroom
- Features: Yes
Bathroom 1
- Features: Bathroom - Half, Flooring - Stone/Ceramic Tile
- Level: First
Bathroom 2
- Features: Bathroom - Full, Bathroom - Tiled With Tub & Shower, Flooring - Stone/Ceramic Tile
- Level: Second
Bathroom 3
- Features: Bathroom - Full, Bathroom - Tiled With Shower Stall, Flooring - Stone/Ceramic Tile
- Level: Second
Dining room
- Features: Flooring - Hardwood
- Level: First
Family room
- Features: Flooring - Hardwood
- Level: First
Kitchen
- Features: Flooring - Hardwood, Countertops - Stone/Granite/Solid
- Level: First
Living room
- Features: Flooring - Hardwood
- Level: First
Heating
- Heat Pump
Cooling
- Heat Pump
Appliances
- Included: Electric Water Heater, Range, Dishwasher, Microwave, Refrigerator
- Laundry: Flooring - Stone/Ceramic Tile, Second Floor
Features
- Flooring: Wood, Tile, Carpet
- Doors: Insulated Doors
- Windows: Insulated Windows
- Basement: Full,Walk-Out Access
- Has fireplace: No
Interior area
- Total structure area: 2,739
- Total interior livable area: 2,739 sqft
- Finished area above ground: 2,739
Property
Parking
- Total spaces: 7
- Parking features: Detached, Off Street
- Garage spaces: 1
- Uncovered spaces: 6
Accessibility
- Accessibility features: No
Features
- Patio & porch: Porch, Deck - Wood
- Exterior features: Porch, Deck - Wood
- Has view: Yes
- View description: Water, Pond
- Has water view: Yes
- Water view: Pond,Water
- Waterfront features: Waterfront, Pond
Lot
- Size: 1.34 Acres
- Features: Easements
Details
- Parcel number: M:008A B:0003 L:0420,524790
- Zoning: 40
Construction
Type & style
- Home type: SingleFamily
- Architectural style: Cape
- Property subtype: Single Family Residence
Materials
- Frame
- Foundation: Stone
- Roof: Shingle
Condition
- Year built: 1821
Utilities & green energy
- Electric: 200+ Amp Service
- Sewer: Private Sewer
- Water: Public
- Utilities for property: for Gas Range
Community & HOA
HOA
- Has HOA: No
Location
- Region: Holliston
Financial & listing details
- Price per square foot: $321/sqft
- Tax assessed value: $654,000
- Annual tax amount: $9,581
- Date on market: 8/15/2026
Price history
| Date | Event | Price |
|---|---|---|
| 7/18/2025 | Sold | $880,000-2.1%$321/sqft |
Source: MLS PIN #73372205 Report a problem | ||
| 6/8/2025 | Pending sale | $899,000$328/sqft |
Source:  William Raveis Real Estate, Mortgage & Insurance #73372205 Report a problem William Raveis Real Estate, Mortgage & Insurance #73372205 Report a problem | ||
| 6/8/2025 | Contingent | $899,000$328/sqft |
Source: MLS PIN #73372205 Report a problem | ||
| 5/9/2025 | Listed for sale | $899,000+218.2%$328/sqft |
Source: MLS PIN #73372205 Report a problem | ||
| 12/9/1997 | Sold | $282,500$103/sqft |
Source: Public Record Report a problem | ||
Public tax history
| Year | Property taxes | Tax assessment |
|---|---|---|
| 2025 | $9,581 +5.7% | $654,000 +8.6% |
| 2024 | $9,068 +10.8% | $602,100 +13.3% |
| 2023 | $8,187 -5% | $531,600 +7.2% |
| 2022 | $8,617 -0.9% | $495,800 +1.8% |
| 2021 | $8,693 -0.9% | $487,000 +4.7% |
| 2020 | $8,769 +1.5% | $465,200 +1.4% |
| 2019 | $8,639 +0.9% | $458,800 |
| 2018 | $8,566 +1.1% | $458,800 +0.3% |
| 2017 | $8,471 -1.4% | $457,400 |
| 2016 | $8,595 +8.8% | $457,400 +12.2% |
| 2015 | $7,903 +9.8% | $407,800 +12.7% |
| 2014 | $7,197 -1.9% | $362,000 -8.1% |
| 2013 | $7,333 +1.1% | $393,800 -0.5% |
| 2012 | $7,251 +2.1% | $395,800 |
| 2011 | $7,101 +5.4% | $395,800 -4.2% |
| 2010 | $6,739 +8.9% | $413,200 +3.3% |
| 2009 | $6,186 +4.6% | $400,100 -1.8% |
| 2008 | $5,914 +3% | $407,300 -5.3% |
| 2007 | $5,741 +1.7% | $430,000 +7.9% |
| 2006 | $5,644 +14.2% | $398,600 +17.2% |
| 2005 | $4,942 +2.1% | $340,100 +4.3% |
| 2004 | $4,838 -6.7% | $326,200 +1.8% |
| 2003 | $5,186 +28.6% | $320,300 +28.5% |
| 2001 | $4,032 +2.8% | $249,200 +14.3% |
| 2000 | $3,921 +17.3% | $218,100 +11.4% |
| 1998 | $3,343 | $195,700 |
Find assessor info on the county website
Neighborhood: 01746
Nearby homes
- $618,2002 bd2 ba1.6k sqft638 Washington St, Holliston, MA 01746Off Market
- $759,0003 bd2 ba1.7k sqft644 Washington St, Holliston, MA 01746Off Market

- $--1 bd1 ba1.1k sqft635 Washington St APT 2, Holliston, MA 01746Off Market

- $--1 bd1 ba1.1k sqft635 Washington St APT 1, Holliston, MA 01746Off Market
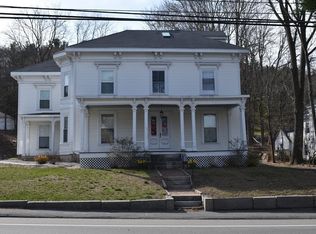
- $1,064,3005 bd4 ba3.8k sqft635 Washington St, Holliston, MA 01746Off Market
- $841,2006 bd3 ba2.7k sqft629 Washington St, Holliston, MA 01746Off Market
- $--3 bd1 ba1.2k sqft629 Washington St #1, Holliston, MA 01746Off Market
- $412,0003 bd1 ba2.4k sqft602 Washington St, Holliston, MA 01746Off Market
Nearby schools
GreatSchools rating
- NAPlacentino Elementary SchoolGrades: PK-2Distance: 0.3 mi
- 8/10Robert H. Adams Middle SchoolGrades: 6-8Distance: 0.2 mi
- 9/10Holliston High SchoolGrades: 9-12Distance: 0.8 mi
Schools provided by the listing agent
- Elementary: Miller
- Middle: Robert Adams
- High: Holliston
Source: MLS PIN. This data may not be complete. We recommend contacting the local school district to confirm school assignments for this home.
Get a cash offer in 3 minutes
Find out how much your home could sell for in as little as 3 minutes with a no-obligation cash offer.
Estimated market value
$884,700
Get a cash offer in 3 minutes
Find out how much your home could sell for in as little as 3 minutes with a no-obligation cash offer.
Estimated market value
$884,700
- Massachusetts
- Middlesex County
- Holliston
- 01746
- 634 Washington St
