Skip main navigation
Sold for $4,490,000
Street View
  • $4,490,000

    634 Wildwood Ln, Palo Alto, CA 94303

    3beds
    2,027sqft
    Single Family Residence
    Built in 2003
    7,156 Square Feet Lot
    $-- Zestimate®
    $2,215/sqft
    $7,357 Estimated rent

    Home value

    Not available

    Estimated sales range

    Not available

    $7,357/mo

    Zestimate® history
    Loading
    Loading...

    Owner options

    List your home for rent

    $7,357/mo

    Rent Zestimate®

    Find your next renter with Zillow Rental Manager. Plus, with online applications, you can quickly screen prospective tenants – for free.

    Learn more

    $7,357/mo

    Rent Zestimate®

    Refinance and save

    $28,728/mo

    Est. payment

    Refinancing to a lower rate could help reduce your monthly payments and save thousands over the life of the loan.

    See today's rates

    $28,728/mo

    Est. payment

    Explore your selling options

    Work with a Zillow partner agent

    Leverage their expertise and Zillow's premium Showcase listings to get your home seen by more buyers.

    Get started

    List with your own agent

    Get your home in front of millions of buyers by listing it on Zillow.

    Learn how to do it

    Sell it yourself

    Take full control of how buyers see your home on Zillow by listing For Sale by Owner (FSBO).

    List your home

    What's special

    Gallery-like entryFreshly paintedMultiple windowsNew wood floorsLight filledVaulted great room
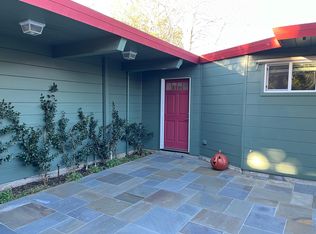
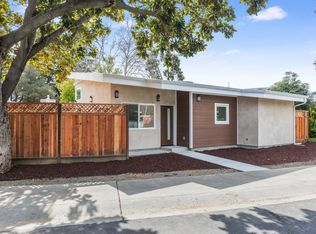
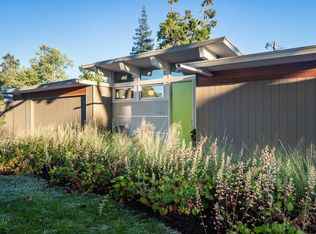
    Clear sight lines lead to the vaulted Great Room, an impressive space which spans some 40 feet and at its apex is estimated to reach 14 feet. This expansive volume is due to the specially engineered scissor truss system. The outside is clad in a low maintenance, integrated color stucco. Completely rebuilt in 2003, this light filled, one owner North Palo Alto home reflects modern sensibilities, has direct access to the deep, very private garden. This 3BD/3BA ONE LEVEL home sits on a 7000+ sq ft lot, has been constructed above the flood line per FEMA documents. Near schools, shopping, and transit, home has new wood floors, is freshly painted. Designed well ahead of its time, the style of the home is evident from the gallery-like entry. Two car side by side garage plus guest parking in the driveway, multiple windows, skylights, HVAC. On a magnolia-tree lined street, home epitomizes the North Palo Alto lifestyle, where it is estimated 50% of middle and high school students bike to school. www.634Wildwood.com.

    Zillow last checked:

    Listing updated:

    Listed by:

    Astrid Lacitis DRE #00684382 415-860-0765,

    Vanguard Properties 415-510-8600,

    Jacqueline E. Tonge DRE #01783316 415-710-7841,

    Vanguard Properties

    Bought with:

    Andrew Orion, DRE #01903703

    Golden Gate Sotheby's Internat

    Lori Orion, DRE #01883566

    Golden Gate Sotheby's Internat

    Source: SFAR,MLS#: 426126217MLS LogoOriginating MLS: San Francisco Association of REALTORS

    Facts & features

    Interior

    Bedrooms & bathrooms
    • Bedrooms: 3
    • Bathrooms: 3
    • Full bathrooms: 3
    Rooms
    • Room types: Family Room, Great Room, Kitchen
    Primary bedroom
    • Features: Closet, Ground Floor, Outside Access
    • Area: 0
    • Dimensions: 0 x 0
    Bedroom 1
    • Area: 0
    • Dimensions: 0 x 0
    Bedroom 2
    • Area: 0
    • Dimensions: 0 x 0
    Bedroom 3
    • Area: 0
    • Dimensions: 0 x 0
    Bedroom 4
    • Area: 0
    • Dimensions: 0 x 0
    Primary bathroom
    • Features: Granite, Low Flow Plumbing Fixtures, Low-Flow Toilet(s), Tile
    Bathroom
    • Features: Granite, Jack & Jill, Low-Flow Toilet(s), Tub w/Shower Over
    Dining room
    • Features: Dining/Family Combo
    • Level: Main
    • Area: 0
    • Dimensions: 0 x 0
    Family room
    • Features: Great Room, Skylight(s)
    • Level: Main
    • Area: 0
    • Dimensions: 0 x 0
    Kitchen
    • Features: Granite Counters, Island w/Sink, Kitchen/Family Combo, Skylight(s)
    • Level: Main
    • Area: 0
    • Dimensions: 0 x 0
    Living room
    • Features: Great Room, Skylight(s)
    • Level: Main
    • Area: 0
    • Dimensions: 0 x 0
    Heating
    • Central
    Cooling
    • Central Air, Zoned
    Appliances
    • Included: Dishwasher, Electric Water Heater, Gas Cooktop, Range Hood, Ice Maker, Water Heater, Microwave, Self Cleaning Oven, Dryer, Washer
    • Laundry: Electric Dryer Hookup, In Garage
    Features
    • Cathedral Ceiling(s)
    • Flooring: Tile, Wood
    • Windows: Double Pane Windows, Skylight(s), Weather Stripped, Screens
    • Has fireplace: No
    Interior area
    • Total structure area: 2,027
    • Total interior livable area: 2,027 sqft

    Property

    Parking
    • Total spaces: 2
    • Parking features: Level, Enclosed, Garage Door Opener, Inside Entrance, Side By Side, On Site (Single Family Only)
    • Garage spaces: 2
    Accessibility
    • Accessibility features: Parking
    Features
    • Stories: 1
    • Patio & porch: Uncovered Patio
    • Fencing: Back Yard,Fenced,Full,Wood
    Lot
    • Size: 7,156 Square Feet
    • Features: Sprinklers In Front, Curb(s)/Gutter(s), Garden, Landscaped, Landscape Front, Low Maintenance, Street Lights
    • Topography: Level
    Details
    • Parcel number: 00316025
    • Special conditions: Standard

    Construction

    Type & style
    • Home type: SingleFamily
    • Architectural style: Contemporary
    • Property subtype: Single Family Residence
    Materials
    • Ceiling Insulation, Concrete, Wall Insulation
    • Foundation: Concrete, Slab
    • Roof: Composition
    Condition
    • Updated/Remodeled
    • New construction: No
    • Year built: 2003

    Utilities & green energy

    • Electric: 220 Volts, 220 Volts in Kitchen, 220 Volts in Laundry
    • Sewer: Public Sewer, Sewer in Street
    • Water: Meter Available, Public, Water District
    • Utilities for property: Cable Available, Electricity Available, Internet Available, Natural Gas Connected, Public, Sewer Connected
    Green energy
    • Energy efficient items: Appliances, Construction, HVAC, Heating, Insulation, Thermostat, Water Heater, Windows

    Community & HOA

    Community
    • Security: Carbon Monoxide Detector(s), Double Strapped Water Heater, Fire Alarm, Smoke Detector(s)
    HOA
    • Has HOA: No
    Location
    • Region: Palo Alto
    • Elevation: 0

    Financial & listing details

    • Price per square foot: $2,215/sqft
    • Tax assessed value: $1,835,067
    • Date on market: 5/1/2026
    • Cumulative days on market: 19 days
    • Listing terms: Cash
    • Total actual rent: 0
    • Road surface type: Paved Sidewalk, Sidewalk/Curb/Gutter, Asphalt

    Price history

    DateEventPrice
    6/8/2026Sold$4,490,000+1.2%$2,215/sqft
    Source: SFAR #426126217 Report a problem
    5/20/2026Pending sale$4,435,000$2,188/sqft
    Source: SFAR #426126217 Report a problem
    5/1/2026Listed for sale$4,435,000+685%$2,188/sqft
    Source: SFAR #426126217 Report a problem
    12/1/2022Listing removed--
    Source: Zillow Rental Network Premium Report a problem
    10/20/2022Listed for rent$8,000$4/sqft
    Source: Zillow Rental Network Premium Report a problem
    7/2/1999Sold$565,000$279/sqft
    Source: Public Record Report a problem

    Public tax history

    YearProperty taxesTax assessment
    2026-- $1,835,067 +2%
    2025$22,652 +4.2%$1,799,086 +2%
    2024$21,731 +1.5%$1,763,811 +2%
    2023$21,410 +1.2%$1,729,227 +2%
    2022$21,160 +2%$1,695,322 +2%
    2021$20,743 +2.1%$1,662,081 +1%
    2020$20,321 $1,645,040 +2%
    2019$20,321 +3.9%$1,612,786 +2%
    2018$19,550 $1,581,163 +2%
    2017$19,550 +2.2%$1,550,160 +2%
    2016$19,125 +3.7%$1,519,766 +1.5%
    2015$18,436 +2.2%$1,496,939 +2%
    2014$18,032 $1,467,617 +0.5%
    2013-- $1,460,985 +2%
    2012-- $1,432,339 +2%
    2011-- $1,404,254 +0.8%
    2010-- $1,393,760 -0.2%
    2009-- $1,397,072 +2%
    2008-- $1,369,680 +2%
    2007-- $1,342,824 +2%
    2006-- $1,316,495 +2%
    2005-- $1,290,682 +2%
    2004-- $1,265,375 +101.8%
    2003-- $627,040 +4.6%
    2002-- $599,582 +2%
    2001-- $587,826
    Find assessor info on the county website

    Neighborhood: Duveneck - St. Francis

    Nearby schools

    GreatSchools rating