Skip main navigation
Sold for $210,000
  • $210,000

    634 Winterthur Way, Easton, PA 18040

    2beds
    1,412sqft
    Single Family Residence
    Built in 2005
    -- sqft lot
    $220,900 Zestimate®
    $149/sqft
    $2,270 Estimated rent

    Home value

    $220,900

    $199,000 - $245,000

    $2,270/mo

    Zestimate® history
    Loading
    Loading...

    Owner options

    List your home for rent

    $2,270/mo

    Rent Zestimate®

    Find your next renter with Zillow Rental Manager. Plus, with online applications, you can quickly screen prospective tenants – for free.

    Learn more

    $2,270/mo

    Rent Zestimate®

    Refinance and save

    $2,180/mo

    Est. payment

    Refinancing to a lower rate could help reduce your monthly payments and save thousands over the life of the loan.

    See today's rates

    $2,180/mo

    Est. payment

    Explore your selling options

    Work with a Zillow partner agent

    Leverage their expertise and Zillow's premium Showcase listings to get your home seen by more buyers.

    Get started

    List with your own agent

    Get your home in front of millions of buyers by listing it on Zillow.

    Learn how to do it

    Sell it yourself

    Take full control of how buyers see your home on Zillow by listing For Sale by Owner (FSBO).

    List your home

    What's special

    Spacious ranch-style homeHuge eat-in kitchenGenerously-sized guest bedroomThoughtfully designed layoutBeautiful trex deckHuge walk-in closetAbundance of cabinetry
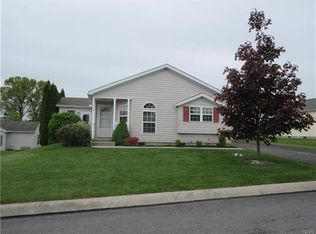
    Seize your opportunity to experience the best of retirement living with this meticulously maintained 2-bedroom, 2-full bath, spacious ranch-style home in the highly sought-after Jacob's Farm. Discover the epitome of relaxed & vibrant living in this exceptional home within a thriving active-adult community in desirable Forks Twp! Appreciate a seamless blend of comfort & convenience & a thoughtfully designed layout providing ample room for relaxation/entertaining, while ensuring a lifestyle of comfort & ease. The bright, airy interior creates a warm & inviting atmosphere, perfect for quiet evenings. Living & adjoining dining room are generously sized, flowing nicely into the HUGE eat-in kitchen equipped with an abundance of cabinetry, countertop space, & natural lighting. Retreat to the primary en-suite, which features a HUGE walk-in closet & spacious bath with dual vanity, shower, plenty of storage & linen closet. Generously-sized guest bedroom with a walk-in closet. Laundry has ample storage, main bathroom and 1-car garage completes this great space. Entertain on the beautiful Trex deck or enjoy social events in the clubhouse packed with planned activities & on-site fitness center at your fingertips. Experience peace of mind, worry-free living & a wide array of recreational options. Embrace the freedom & convenience of active adult living in a community that prioritizes your well-being & social connection. Conveniently located near major highways, shopping, hospitals & more!

    Zillow last checked:

    Listing updated:

    Listed by:

    Shona Joyner 908-930-2599,

    Weichert Realtors

    Bought with:

    Harvinder Kaur, RS320934

    Weichert Realtors

    Salwinder K. Grewal, RS376001

    Weichert Realtors

    Source: GLVR,MLS#: 763234MLS LogoOriginating MLS: Lehigh Valley MLS

    Facts & features

    Interior

    Bedrooms & bathrooms
    • Bedrooms: 2
    • Bathrooms: 2
    • Full bathrooms: 2
    Bedroom
    • Level: First
    • Dimensions: 14.00 x 13.00
    Bedroom
    • Level: First
    • Dimensions: 13.00 x 13.00
    Primary bathroom
    • Level: First
    • Dimensions: 12.00 x 8.00
    Dining room
    • Level: First
    • Dimensions: 11.00 x 12.00
    Other
    • Level: First
    • Dimensions: 6.00 x 5.00
    Kitchen
    • Level: First
    • Dimensions: 22.00 x 10.00
    Laundry
    • Level: First
    • Dimensions: 6.00 x 5.00
    Living room
    • Level: First
    • Dimensions: 15.00 x 14.00
    Heating
    • Forced Air, Gas
    Cooling
    • Central Air
    Appliances
    • Included: Dryer, Dishwasher, Gas Oven, Gas Water Heater, Microwave, Refrigerator, Washer
    Features
    • Dining Area, Eat-in Kitchen, Kitchen Island
    • Basement: Crawl Space
    Interior area
    • Total interior livable area: 1,412 sqft
    • Finished area above ground: 1,412
    • Finished area below ground: 0

    Property

    Parking
    • Total spaces: 1
    • Parking features: Attached, Driveway, Garage, Off Street, On Street, Garage Door Opener
    • Attached garage spaces: 1
    • Has uncovered spaces: Yes
    Features
    • Levels: One
    • Stories: 1
    • Patio & porch: Covered, Deck
    • Exterior features: Deck
    Lot
    • Features: Flat
    Details
    • Parcel number: J9 13 7BT104 0311
    • Zoning: GB-GENERAL BUSINESS
    • Special conditions: None

    Construction

    Type & style
    • Home type: SingleFamily
    • Architectural style: Ranch
    • Property subtype: Single Family Residence
    Materials
    • Vinyl Siding
    • Roof: Asphalt,Fiberglass
    Condition
    • Year built: 2005

    Utilities & green energy

    • Electric: 200+ Amp Service, Circuit Breakers
    • Sewer: Public Sewer
    • Water: Public
    • Utilities for property: Cable Available

    Community & neighborhood

    Senior living
    • Senior community: Yes
    Location
    • Region: Easton
    • Subdivision: Jacob's Farms

    HOA & financial

    HOA
    • Has HOA: Yes
    • HOA fee: $714 monthly

    Price history

    DateEventPrice
    8/29/2025Sold$210,000-5.8%$149/sqft
    Source: GLVR #763234 Report a problem
    8/19/2025Pending sale$222,900$158/sqft
    Source: GLVR #763234 Report a problem
    8/19/2025Listed for sale$222,900$158/sqft
    Source: GLVR #763234 Report a problem
    8/2/2025Listing removed$222,900$158/sqft
    Source: GLVR #754250 Report a problem
    6/9/2025Price change$222,900-3%$158/sqft
    Source: GLVR #754250 Report a problem
    3/22/2025Listed for sale$229,900+120%$163/sqft
    Source: GLVR #754250 Report a problem
    11/15/2016Sold$104,500-9.1%$74/sqft
    Source: GLVR #530036 Report a problem
    9/19/2016Listed for sale$115,000-32.2%$81/sqft
    Source: CENTURY 21 Pinnacle #530036 Report a problem
    5/16/2008Listing removed$169,500$120/sqft
    Source: Keller Williams Realty #08-765 Report a problem
    5/15/2008Price change$169,500-3.1%$120/sqft
    Source: Keller Williams Realty #08-765 Report a problem
    4/5/2008Price change$174,900-2.8%$124/sqft
    Source: NCI #08-765 Report a problem
    3/9/2008Listed for sale$179,900$127/sqft
    Source: NCI #08-765 Report a problem

    Public tax history

    YearProperty taxesTax assessment
    2025$3,307 +1.7%$37,100
    2024$3,251 +1.5%$37,100
    2023$3,201 $37,100
    2022$3,201 +631.3%$37,100
    2021$438 $37,100
    2020$438 $37,100
    2018$438 $37,100
    2017-- $37,100
    2016-- $37,100
    2015-- $37,100
    2014-- $37,100
    2013-- $37,100
    2012-- $37,100
    2011-- $37,100
    2010-- $37,100

    Find assessor info on the county website

    Neighborhood: 18040

    Nearby schools

    GreatSchools rating
    Schools provided by the listing agent
    • District: Easton

    Source: GLVR. This data may not be complete. We recommend contacting the local school district to confirm school assignments for this home.

    Get a cash offer in 3 minutes
    Find out how much your home could sell for in as little as 3 minutes with a no-obligation cash offer.
    Estimated market value
    $220,900
    Get a cash offer in 3 minutes
    Find out how much your home could sell for in as little as 3 minutes with a no-obligation cash offer.
    Estimated market value
    $220,900