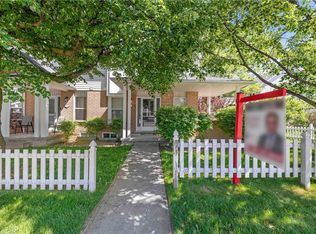
634A Woodlawn Rd E is a bright & beautifully maintained 2-bdrm townhome offering perfect blend of modern finishes, functional living space & private outdoor enjoyment. Ideal for first-time buyers, downsizers & investors, this home offers smart layout W/stylish updates throughout. Main level features modern eat-in kitchen W/granite counters, S/S appliances, undermount dbl sink, ample cabinetry & lots of prep space. Spacious breakfast nook is framed by 2 large windows creating perfect spot to enjoy morning coffee & casual meals. Just off the kitchen, a convenient 2pc bath W/granite counter is perfectly positioned for guests. Sun-soaked living room offers stylish laminate flooring & comfortable layout for relaxing or entertaining. Garden doors flanked by 2 large windows allow tons of natural light to pour into the space & lead directly to the backyard. Step outside to fully fenced backyard, a rare & valuable feature in townhouse living! Whether you're BBQing, setting up a cozy patio space or looking for a safe place for kids & pets to play, this private outdoor area adds incredible lifestyle value. Downstairs the spacious primary bdrm features his-&-hers dbl closets & 2 large windows, while the 2nd bdrm offers excellent space & dbl closet. Updated 4pc bath completes this level W/granite-topped vanity & tiled shower/tub. Add'l storage under the stairs helps keep everything organized while the home's thoughtful layout makes everyday living easy & comfortable. Home has been freshly painted throughout! Location is a major highlight! Set a couple of units down from the entrance to network of trails, you can enjoy greenspace that leads toward Guelph Lake Sports Fields. Across the road you'll find Brant Park & Brant Ave PS adding everyday convenience for families & outdoor lovers alike. Nearby to Guelph Lake giving you opportunities to spend weekends surrounded by nature, trails & fresh air while still being just mins from shopping, restaurants, transit & every day amenities
For sale
C$424,900
634 Woodlawn Rd E #A, Guelph, ON N1E 0K4
2beds
1,332sqft
Row/Townhouse, Residential, Townhouse, Condominium
Built in 2013
-- sqft lot
$-- Zestimate®
C$319/sqft
C$422/mo HOA
What's special
- 55 days |
- 41 |
- 0 |
Zillow last checked:
Listing updated:
Listed by:
Bradley Wylde, Salesperson,
RE/MAX REAL ESTATE CENTRE INC., BROKERAGE
Source: ITSO,MLS®#: 40844052Originating MLS®#: Cornerstone Association of REALTORS®
Facts & features
Interior
Bedrooms & bathrooms
- Bedrooms: 2
- Bathrooms: 2
- Full bathrooms: 1
- 1/2 bathrooms: 1
- Main level bathrooms: 1
Bedroom
- Level: Basement
- Area: 117.84
- Dimensions: 13ft. 5in. X 9ft. 3in.
Other
- Level: Basement
- Area: 162.27
- Dimensions: 16ft. 5in. X 10ft. 11in.
Bathroom
- Features: 2-Piece
- Level: Main
Bathroom
- Features: 4-Piece
- Level: Basement
Dining room
- Level: Main
- Area: 72.97
- Dimensions: 9ft. 11in. X 8ft. 1in.
Kitchen
- Level: Main
- Area: 70.48
- Dimensions: 10ft. 4in. X 7ft. 2in.
Living room
- Level: Main
- Area: 188.53
- Dimensions: 17ft. 0in. X 11ft. 9in.
Heating
- Forced Air, Natural Gas
Cooling
- Central Air
Appliances
- Included: Dishwasher, Dryer, Refrigerator, Stove, Washer
- Laundry: In-Suite
Features
- None
- Basement: Full,Finished
- Has fireplace: No
Interior area
- Total structure area: 1,332
- Total interior livable area: 1,332 sqft
- Finished area above ground: 1,332
Property
Parking
- Total spaces: 1
- Parking features: Asphalt, Outside/Surface/Open
- Uncovered spaces: 1
- Details: Assigned Space: #136
Features
- Stories: 1
- Fencing: Full
- Frontage type: North
Lot
- Features: Urban, Near Golf Course, Greenbelt, Hospital, Library, Park, Place of Worship, Playground Nearby, Public Transit, Rec./Community Centre, School Bus Route, Schools, Shopping Nearby, Trails
Details
- Parcel number: 718950201
- Zoning: R.3A
Construction
Type & style
- Home type: Townhouse
- Architectural style: Stacked Townhouse
- Property subtype: Row/Townhouse, Residential, Townhouse, Condominium
- Attached to another structure: Yes
Materials
- Brick, Vinyl Siding
- Foundation: Poured Concrete
- Roof: Asphalt Shing
Condition
- 6-15 Years
- New construction: No
- Year built: 2013
Utilities & green energy
- Sewer: Sewer (Municipal)
- Water: Municipal
Community & HOA
HOA
- Has HOA: Yes
- Amenities included: BBQs Permitted, Parking
- Services included: Insurance, Building Maintenance, Common Elements, Maintenance Grounds, Parking, Property Management Fees
- HOA fee: C$422 monthly
Location
- Region: Guelph
Financial & listing details
- Price per square foot: C$319/sqft
- Annual tax amount: C$3,526
- Date on market: 6/30/2026
- Inclusions: Dishwasher, Dryer, Refrigerator, Stove, Washer
Price history
| Date | Event | Price |
|---|---|---|
| 6/30/2026 | Listed for sale | C$424,900C$319/sqft |
Source: ITSO #40844052 Report a problem | ||
Public tax history
Tax history is unavailable.
Climate risks
Neighborhood: Brant
Nearby schools
GreatSchools rating
No schools nearby
We couldn't find any schools near this home.
Schools provided by the listing agent
- Elementary: For And Updated List Of Schools Within This Zone, Please Visitwww.Findmyschool.Ca
Source: ITSO. This data may not be complete. We recommend contacting the local school district to confirm school assignments for this home.
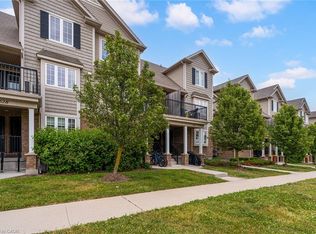
- C$548,0003 bd2 ba1.3k sqft630 Woodlawn Rd E #A, Guelph, ON N1E0K4Sold
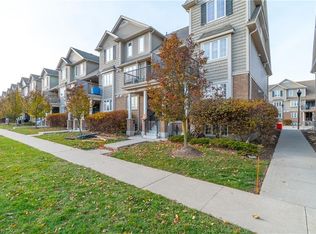
- C$440,0002 bd2 ba1.3k sqft644 Woodlawn Rd E #A, Guelph, ON N1E0K4Sold
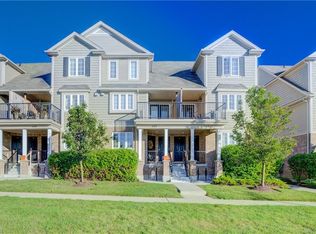
- C$467,0003 bd2 ba1.3k sqft642A Woodlawn Rd E, Guelph, ON N1E0K4Sold
- C$2,5502 bd2 ba-- sqft654 Woodlawn Rd E #B, Guelph, ON N1E0K4For Rent

- C$--2 bd2 ba1.3k sqft656 Woodlawn Rd E #B, Guelph, ON N1E0K4Off Market
- C$490,0002 bd2 ba1.3k sqft15 Carere Cres #19B, Guelph, ON N1E0K4Sold
- C$820,0003 bd3 ba1.1k sqft52 Muskoka Dr, Guelph, ON N1E3M7Sold
- C$680,0003 bd1 ba1k sqft39 Muskoka Dr, Guelph, ON N1E3M8Sold
Similar homes
- C$499,9002 bd2 ba1.2k sqft904 Paisley Rd #202, Guelph, ON N1K 0C6For Sale
 MLS ID #40841713, Bradley Wylde, Salesperson, RE/MAX REAL ESTATE CENTRE INC., BROKERAGE. ITSO
 - C$450,0003 bd2 ba1.5k sqft93 Westwood Rd #607, Guelph, ON N1H 7J7For Sale
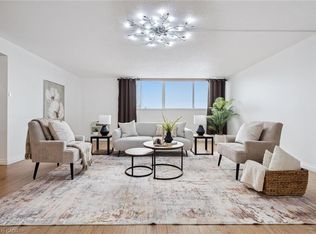 MLS ID #40850290, Andra Arnold, Salesperson, Royal LePage Royal City Realty. ITSO
 - C$540,0003 bd2 ba1.1k sqft180 Marksam Rd #80, Guelph, ON N1H 8G4For Sale
 MLS ID #40851976, Andra Arnold, Salesperson, Royal LePage Royal City Realty. ITSO
 - C$550,0003 bd3 ba1.2k sqft426 Grange Rd #53, Guelph, ON N1E 7E4For Sale
 MLS ID #40841955, Robin Patel, Salesperson, RE/MAX METROPOLIS REALTY. ITSO
 - C$399,0003 bd2 ba1.3k sqft600 White Elm Blvd #9, Waterloo, ON N2V 2V2For SaleMLS ID #40857762, Ryan Shi, Salesperson, Royal LePage Wolle Realty. ITSO
- C$574,9002 bd3 ba1.1k sqft88 Decorso Dr #30, Guelph, ON N1L 0J3For SaleMLS ID #40856510, Bradley Wylde, Salesperson, RE/MAX REAL ESTATE CENTRE INC., BROKERAGE. ITSO
- C$465,0002 bd2 ba975 sqft12 Wheat Ln, Kitchener, ON N2R 0R6For SaleMLS ID #40856359, Adam Padfield, Salesperson, CENTURY 21 HERITAGE HOUSE LTD.. ITSO
- C$415,0002 bd2 ba1k sqft30 Flamingo Dr #30, Woolwich, ON N3B 1V5For SaleMLS ID #40854920, Matt Bowlby, Salesperson, Royal LePage Wolle Realty. ITSO
- C$429,9002 bd2 ba1.3k sqft24 Morrison Rd #A4, Kitchener, ON N2A 0L1For SaleMLS ID #40841922, Rachel Stahlbaum, Salesperson, Peak Realty Ltd.. ITSO
- C$410,0002 bd2 ba1.1k sqft139 Brighton St #3B, Waterloo, ON N2J 4Z5For SaleMLS ID #40854862, Sharon Jansen, Salesperson, ROYAL LEPAGE WOLLE REALTY. ITSO
- C$429,9002 bd2 ba1.2k sqftKressview Springs, Cambridge, ON N3H 5L2For SaleMLS ID #40856593, John Teixeira, Salesperson, RE/MAX REAL ESTATE CENTRE INC.. ITSO
- C$554,9003 bd2 ba1.2k sqft41 Rhonda Rd #23, Guelph, ON N1H 6H1For SaleMLS ID #40846524, Andra Arnold, Salesperson, Royal LePage Royal City Realty. ITSO
- C$589,0004 bd3 ba1.2k sqft302 College Ave W #21, Guelph, ON N1G 4T6For SaleMLS ID #40855088, Wardah Mughal, Salesperson, ROYAL LEPAGE CERTIFIED REALTY. ITSO
- C$419,9003 bd2 ba1.1k sqft219 Kingswood Dr #59, Kitchener, ON N2E 3J4For SaleMLS ID #40851900, Angela Schnurr, Salesperson, Royal LePage Wolle Realty. ITSO
- C$599,0003 bd2 ba1.2k sqft30 Imperial Rd S #21, Guelph, ON N1K 1Y5For SaleMLS ID #40838577, Scott Benson, Salesperson, Real Broker Ontario Ltd.. ITSO
- C$489,9992 bd2 ba810 sqft2 Colonial Dr #403, Guelph, ON N1L 0K8For SaleMLS ID #40854633, Andra Arnold, Salesperson, Royal LePage Royal City Realty. ITSO
- C$449,9902 bd2 ba1.1k sqft403 Westwood Dr #16, Kitchener, ON N2M 0B5For SaleMLS ID #40853159, Maja Veletanlic, Salesperson, Royal LePage Wolle Realty. ITSO
- C$549,9002 bd2 ba1.2k sqft9 Guthrie St #9B, North Dumfries, ON N0B 1E0For SaleMLS ID #40855890, Tyler Stewart Dawe, Salesperson, Real Broker Ontario Ltd.. ITSO
- C$399,9001 bd1 ba775 sqftGramercy Park, Guelph, ON N1K 0A7For SaleMLS ID #40837479, Bradley Wylde, Salesperson, RE/MAX REAL ESTATE CENTRE INC., BROKERAGE. ITSO
- C$440,0003 bd2 ba1.2k sqft32 Mowat Blvd #41, Kitchener, ON N2E 1X4For SaleMLS ID #40829997, Scott Benson, Salesperson, Real Broker Ontario Ltd.. ITSO
