Welcome to 634 Zumwalt Crossing in O’Fallon’s desirable The Crossings subdivision. Built in 1999 and lovingly maintained by the original owners, this single-family home offers comfortable living with thoughtful updates throughout, including an updated kitchen, remodeled master bath, newer roof, basement finish, and inground pool.
The finished basement adds valuable living space with a full bathroom, spacious rec room, and hidden storage room with wiring access, making it ideal for entertaining, hobbies, media, or extra storage. Outside, enjoy a backyard built for relaxing and hosting with an inground pool, patio, and pergola creating a private outdoor retreat. Conveniently located near shopping, dining, schools, and commuter routes, this O’Fallon home offers space, comfort, and standout indoor-outdoor living.
Active under contract
Listed by: MarketPoint Realty • Jacob Geringer • 314-570-6794
$465,000
634 Zumwalt Xing, O'Fallon, MO 63366
4beds
3,232sqft
Single Family Residence
Built in 1999
8,276 Square Feet Lot
$-- Zestimate®
$144/sqft
$11/mo HOA
What's special
Inground poolFinished basementUpdated kitchenRemodeled master bathNewer roofSpacious rec room
- 27 days
- 107
- 2
Likely to sell faster than
Zillow last checked:
Listing updated:
Listed by:
Jacob Geringer 314-570-6794,
MarketPoint Realty
Source: MARIS,MLS#: 26048586 Originating MLS: St. Charles County Association of REALTORS
Originating MLS: St. Charles County Association of REALTORSFacts & features
Interior
Bedrooms & bathrooms
- Bedrooms: 4
- Bathrooms: 4
- Full bathrooms: 3
- 1/2 bathrooms: 1
- Main level bathrooms: 1
Heating
- Forced Air
Cooling
- Central Air
Appliances
- Laundry: Main Level
Features
- Flooring: Carpet, Hardwood
- Basement: Partially Finished,Full
- Number of fireplaces: 1
Interior area
- Total structure area: 3,232
- Total interior livable area: 3,232 sqft
- Finished area above ground: 2,384
- Finished area below ground: 848
Video & virtual tour
Property
Parking
- Total spaces: 2
- Parking features: Garage - Attached
- Attached garage spaces: 2
Features
- Levels: Two
- Patio & porch: Patio
- Has private pool: Yes
- Pool features: Fenced, Fiberglass, In Ground
- Fencing: Back Yard,Fenced
Lot
- Size: 8,276 Square Feet
- Features: Landscaped
Details
- Parcel number: 201047987000071.0000000
- Special conditions: Standard
Construction
Type & style
- Home type: SingleFamily
- Architectural style: Traditional
- Property subtype: Single Family Residence
Materials
- Brick Veneer, Vinyl Siding
Condition
- Year built: 1999
Utilities & green energy
- Electric: Ameren
- Sewer: Public Sewer
- Water: Public
- Utilities for property: Electricity Connected, Natural Gas Connected, Sewer Connected, Water Connected
Community & HOA
Community
- Subdivision: Crossing Village B
HOA
- Has HOA: Yes
- Amenities included: Common Ground
- Services included: Maintenance Grounds
- HOA fee: $137 annually
- HOA name: The Crossings
Location
- Region: Ofallon
Financial & listing details
- Price per square foot: $144/sqft
- Tax assessed value: $364,685
- Annual tax amount: $4,230
- Date on market: 8/1/2026
- Cumulative days on market: 27 days
- Listing terms: Cash,Conventional,FHA
- Electric utility on property: Yes
Estimated market value
Not available
Estimated sales range
Not available
Not available
Price history
| Date | Event | Price |
|---|---|---|
| 8/5/2026 | Contingent | $465,000$144/sqft |
Source:  MARIS #26048586 Report a problem MARIS #26048586 Report a problem | ||
| 8/1/2026 | Listed for sale | $465,000$144/sqft |
Source: MARIS #26048586 Report a problem | ||
Public tax history
| Year | Property taxes | Tax assessment |
|---|---|---|
| 2025 | $4,230 +1.2% | $69,290 +9.5% |
| 2024 | $4,182 0% | $63,263 |
| 2023 | $4,184 +15.9% | $63,263 +24.7% |
| 2022 | $3,609 | $50,723 |
| 2021 | -- | $50,723 +6.8% |
| 2020 | -- | $47,514 |
| 2019 | $140 | $47,514 +2.1% |
| 2018 | $140 -96% | $46,548 |
| 2017 | $3,548 +7.9% | $46,548 +8.3% |
| 2016 | $3,287 +7.6% | $42,961 |
| 2015 | $3,056 -6.8% | $42,961 -5.2% |
| 2014 | $3,278 | $45,317 |
| 2013 | -- | $45,317 -3.1% |
| 2012 | -- | $46,760 +6.6% |
| 2011 | -- | $43,880 |
| 2010 | -- | $43,880 |
| 2009 | -- | $43,880 -4.1% |
| 2008 | -- | $45,770 -78.8% |
| 2007 | -- | $215,480 |
| 2006 | -- | $215,480 |
| 2005 | -- | $215,480 +8.8% |
| 2004 | -- | $198,030 |
| 2003 | -- | $198,030 |
| 2002 | -- | -- |
| 2001 | -- | -- |
Find assessor info on the county website
Monthly payment
Est. payment
Payment breakdown
Explore the cost of this home by adjusting the details. Changes won't be saved.Climate risks
Neighborhood: 63366
Nearby schools
Schools provided by the listing agent
- Elementary: J.L. Mudd/Forest Park
- Middle: Ft. Zumwalt North Middle
- High: Ft. Zumwalt North High
Source: MARIS. This data may not be complete. We recommend contacting the local school district to confirm school assignments for this home.
Similar homes
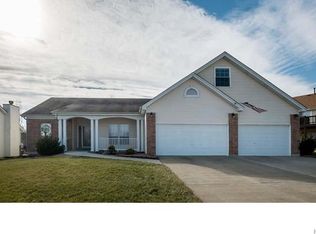
- $475,0004 bd3 ba3.2k sqft1128 Patsy Ln, O'Fallon, MO 63366For Sale

 MLS ID #26057838, David L Haley, Berkshire Hathaway HomeServices Select Properties. MARIS
 - $435,0004 bd3 ba2.4k sqft307 Camilla Dr, O'Fallon, MO 63366For Sale
 MLS ID #26050460, Matthew F Becker, Magnolia Real Estate. MARIS
 - $474,9004 bd4 ba2.7k sqft921 Molloy Dr, O'Fallon, MO 63366For Sale
 MLS ID #26047281, Trudy M Pagano, Nettwork Global. MARIS
 - $449,0004 bd3 ba3.3k sqft1442 Norwood Hills Dr, O'Fallon, MO 63366For Sale
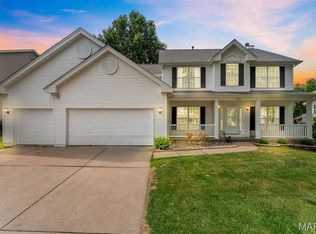 MLS ID #26041470, Alicen Holloway, Dielmann Sotheby's International Realty. MARIS
 - $409,0005 bd4 ba2.6k sqft211 Pearl Vista Dr, O'Fallon, MO 63366For SaleMLS ID #26037716, Myla Pradeep Kumar, Alexander Realty Inc. MARIS
- $379,9004 bd3 ba1.9k sqft59 E Homefield Point Ct, O Fallon, MO 63366For SaleMLS ID #26048164, Sandy A Qumsieh, Worth Clark Realty. MARIS
- $370,0003 bd3 ba2.1k sqft170 Autumn Chase Dr, O'Fallon, MO 63366For SaleMLS ID #26055138, Alli J Bilger, Hero Realty, LLC. MARIS
- $459,9004 bd4 ba3.3k sqft743 Springfield Dr, Wentzville, MO 63385For SaleMLS ID #26043819, Elise E Adams, Koda Realty. MARIS
- $440,0004 bd3 ba2.2k sqft110 Riverfrost Ct, Saint Paul, MO 63366For SaleMLS ID #26044499, Chris Kelly, Real Broker LLC. MARIS
- $410,0004 bd3 ba2.7k sqft130 Wild Pigeon Ct, O'Fallon, MO 63368For SaleMLS ID #26048790, Emily Brophy, MO Realty. MARIS
- $479,9004 bd4 ba3.6k sqft351 Briar Creek Ct, Saint Charles, MO 63304For SaleMLS ID #26050123, Susan M Brewer, Susan Brewer Service First RE. MARIS
- $350,0003 bd2 ba2.3k sqft1711 Rivercroft Dr, Saint Paul, MO 63366For SaleMLS ID #26058291, Astha Acharya, RedKey Realty Leaders. MARIS
- $459,9004 bd3 ba3.3k sqft1205 Briarchase Dr, Lake Saint Louis, MO 63367For SaleMLS ID #26042601, Michael G Quigley, Worth Clark Realty. MARIS
- $410,0003 bd2 ba1.8k sqft1125 Duxbury Ln, O'Fallon, MO 63366For SaleMLS ID #26042037, Chad P Wilson, Keller Williams Realty West. MARIS
- $350,0003 bd2 ba2.4k sqft25 Folk Art Ct, O'Fallon, MO 63366For SaleMLS ID #26048767, Laura K Dochwat, Worth Clark Realty. MARIS
- $434,9004 bd3 ba2.3k sqft1016 Lafayette Pl, Lake Saint Louis, MO 63367For SaleMLS ID #26047379, Holli E Hummelsheim, Coldwell Banker Realty - Gundaker. MARIS
- $447,5004 bd3 ba2.1k sqft7296 Picasso Dr, Dardenne Prairie, MO 63368For SaleMLS ID #26038659, Jodi M Hudson, Nettwork Global. MARIS
- $485,0004 bd3 ba2.4k sqft1131 Black Forest Dr, Saint Charles, MO 63301For SaleMLS ID #26050978, George J Black, Meyer Real Estate. MARIS
- $439,9004 bd3 ba2.5k sqft308 Copper Crest Ct, Saint Charles, MO 63304For SaleMLS ID #26048482, Susan M Brewer, Susan Brewer Service First RE. MARIS
- $475,0004 bd3 ba2.4k sqft2087 Hackmann Estates Dr, Saint Charles, MO 63303For SaleMLS ID #26048999, Rita S Sutton, Berkshire Hathaway HomeServices Select Properties. MARIS
