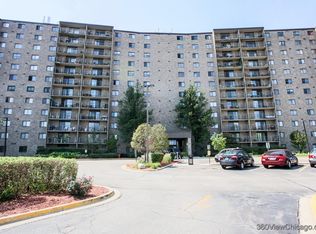
SIMPLY STUNNING!! THIS RARELY AVAILABLE 2-BEDROOM, 2-BATH CONDO IS NOT ONLY COMPLETELY UPDATED, IT IS LOCATED IN ONE OF THE MOST SOUGHT AFTER COMPLEXES IN THE WEST SUBURBS! This is Lake Hinsdale Tower where the location is perfection and the amenities are endless!! Charming eat-in kitchen featuring updated white cabinets, new stainless steel dishwasher(Sept 2024) and newer stainless steel refrigerator, laminate flooring, and ample cabinet and counter space. The primary suite offers an attached bathroom that has just been remodeled with the entire bedroom and bath newly painted in today's neutrals, plus a huge walk-in closet. Enormous balcony offering abundant natural light. In-unit laundry with updated washer and dryer. Custom window treatments throughout. What makes this unit extra special is the updated HVAC unit, which is a $7,500 upgrade! One assigned garage parking space, plus abundant parking available in the parking lot and top of the garage. This building is sensational! Spectacular designer inspired lobby renovation, New state-of-the-art Elevators, New Roof, on-site property managers, Flexicore construction for superior soundproofing. Same floor storage locker just steps away. But there's more...amenities galore! Gorgeous in-ground pool with grassy area and patio tables, newly renovated pickle ball and tennis courts, newly renovated playground, male and female work-out rooms with sauna and showers, spacious game room, stunning fully equipped clubhouse available to host your private events. The landscape is lush, the building is impeccably maintained, and the location can't be beat. School buses to the lobby doors. Oak Brook, Yorktown, Burr Ridge and Willowbrook Malls just minutes away. Walk to Whole Foods. Easy access to all local x-ways. Highly acclaimed school district. Low taxes and the HOA fees include everything but electricity! HERE IS WHERE YOUR NEW CHAPTER BEGINS!
Closed
$255,000
6340 Americana Dr APT 1009, Willowbrook, IL 60527
2beds
1,060sqft
Condominium, Single Family Residence
Built in 1973
-- sqft lot
$292,200 Zestimate®
$241/sqft
$2,078 Estimated rent
Home value
$292,200
$275,000 - $313,000
$2,078/mo
Zestimate® history
Owner options
List your home for rent
$2,078/mo
Rent Zestimate®
Find your next renter with Zillow Rental Manager. Plus, with online applications, you can quickly screen prospective tenants – for free.
$2,078/mo
Rent Zestimate®
Refinance and save
$2,358/mo
Est. payment
Refinancing to a lower rate could help reduce your monthly payments and save thousands over the life of the loan.
$2,358/mo
Est. payment
Explore your selling options
Work with a Zillow partner agent
Leverage their expertise and Zillow's premium Showcase listings to get your home seen by more buyers.
Get startedList with your own agent
Get your home in front of millions of buyers by listing it on Zillow.
Learn how to do itSell it yourself
Take full control of how buyers see your home on Zillow by listing For Sale by Owner (FSBO).
List your homeWhat's special
Zillow last checked:
Listing updated:
Listed by:
Kathy Meyer, CSC 630-202-5260,
Realty Executives Midwest
Bought with:
Sam Dweydari
@properties Christie's International Real Estate
Source: MRED as distributed by MLS GRID,MLS#: 12174550
Facts & features
Interior
Bedrooms & bathrooms
- Bedrooms: 2
- Bathrooms: 2
- Full bathrooms: 2
Rooms
- Room types: No additional rooms
Primary bedroom
- Features: Flooring (Carpet), Window Treatments (Blinds), Bathroom (Full)
- Level: Main
- Area: 198 Square Feet
- Dimensions: 18X11
Bedroom 2
- Features: Flooring (Carpet), Window Treatments (Blinds)
- Level: Main
- Area: 120 Square Feet
- Dimensions: 12X10
Dining room
- Features: Flooring (Carpet), Window Treatments (Blinds)
- Level: Main
- Area: 80 Square Feet
- Dimensions: 10X8
Kitchen
- Features: Kitchen (Eating Area-Table Space), Flooring (Wood Laminate)
- Level: Main
- Area: 112 Square Feet
- Dimensions: 14X8
Laundry
- Features: Flooring (Wood Laminate)
- Level: Main
- Area: 9 Square Feet
- Dimensions: 3X3
Living room
- Features: Flooring (Carpet), Window Treatments (Blinds)
- Level: Main
- Area: 216 Square Feet
- Dimensions: 18X12
Heating
- Natural Gas, Forced Air
Cooling
- Central Air
Appliances
- Included: Range, Microwave, Dishwasher, Refrigerator, Washer, Dryer, Disposal
- Laundry: Washer Hookup
Features
- Elevator, Storage, Flexicore, Walk-In Closet(s)
- Flooring: Laminate
- Windows: Screens
- Basement: None
Interior area
- Total structure area: 1,060
- Total interior livable area: 1,060 sqft
Property
Parking
- Total spaces: 4
- Parking features: Asphalt, Garage Door Opener, On Site, Garage Owned, Attached, Unassigned, Owned, Garage
- Attached garage spaces: 1
- Has uncovered spaces: Yes
Accessibility
- Accessibility features: Bath Grab Bars, Disabled Parking, Ramp - Main Level, Wheelchair Accessible, Disability Access
Features
- Exterior features: Balcony
- Pool features: In Ground
Details
- Additional structures: Tennis Court(s)
- Parcel number: 0923115202
- Special conditions: None
- Other equipment: TV-Cable, Intercom, Ceiling Fan(s)
Construction
Type & style
- Home type: Condo
- Property subtype: Condominium, Single Family Residence
Materials
- Brick
Condition
- New construction: No
- Year built: 1973
Details
- Builder model: 2 BEDROOM
Utilities & green energy
- Electric: Circuit Breakers
- Sewer: Public Sewer
- Water: Lake Michigan
Community & HOA
Community
- Security: Carbon Monoxide Detector(s)
- Subdivision: Lake Hinsdale Towers
HOA
- Has HOA: Yes
- Amenities included: Coin Laundry, Elevator(s), Exercise Room, Storage, On Site Manager/Engineer, Park, Party Room, Pool, Sauna, Security Door Lock(s), Service Elevator(s), School Bus
- Services included: Heat, Air Conditioning, Water, Parking, Insurance, Security, Clubhouse, Exercise Facilities, Pool, Exterior Maintenance, Lawn Care, Scavenger, Snow Removal
- HOA fee: $540 monthly
Location
- Region: Willowbrook
Financial & listing details
- Price per square foot: $241/sqft
- Tax assessed value: $62,342
- Annual tax amount: $2,576
- Date on market: 9/27/2024
- Listing terms: Cash
- Ownership: Condo
Price history
| Date | Event | Price |
|---|---|---|
| 8/13/2025 | Listing removed | $2,100$2/sqft |
Source: MRED as distributed by MLS GRID #12420604 Report a problem | ||
| 7/15/2025 | Listed for rent | $2,100$2/sqft |
Source: MRED as distributed by MLS GRID #12420604 Report a problem | ||
| 10/24/2024 | Sold | $255,000+2%$241/sqft |
Source:  MRED as distributed by MLS GRID #12174550 Report a problem MRED as distributed by MLS GRID #12174550 Report a problem | ||
| 9/30/2024 | Contingent | $249,900$236/sqft |
Source: MRED as distributed by MLS GRID #12174550 Report a problem | ||
| 9/27/2024 | Listed for sale | $249,900$236/sqft |
Source: MRED as distributed by MLS GRID #12174550 Report a problem | ||
Public tax history
| Year | Property taxes | Tax assessment |
|---|---|---|
| 2024 | $2,744 +6.5% | $62,342 +8.8% |
| 2023 | $2,576 -1.9% | $57,310 +7.1% |
| 2022 | $2,625 +4.1% | $53,510 +1.2% |
| 2021 | $2,523 +2.1% | $52,900 +2% |
| 2020 | $2,472 +4.5% | $51,850 |
| 2019 | $2,365 +24.2% | -- |
| 2018 | $1,905 +5.3% | $42,520 +3.9% |
| 2017 | $1,809 +4.1% | $40,910 +4.8% |
| 2016 | $1,739 +3.4% | $39,040 +6.3% |
| 2015 | $1,682 +4% | $36,730 +2.9% |
| 2014 | $1,617 +3.2% | $35,710 +0.5% |
| 2013 | $1,567 -3.5% | $35,540 -4.3% |
| 2012 | $1,624 -36.8% | $37,140 -36.1% |
| 2011 | $2,571 +7.5% | $58,160 -1.3% |
| 2010 | $2,392 +1.8% | $58,950 -5.8% |
| 2009 | $2,350 +0.3% | $62,570 |
| 2008 | $2,343 +3% | $62,570 +5.9% |
| 2007 | $2,274 +17.7% | $59,090 +15% |
| 2006 | $1,932 +6.8% | $51,380 +7.7% |
| 2005 | $1,809 +5.6% | $47,710 +7% |
| 2004 | $1,713 +0.7% | $44,590 +10% |
| 2003 | $1,701 +8.5% | $40,530 +4.3% |
| 2002 | $1,568 +2.5% | $38,860 +6.8% |
| 2001 | $1,529 +9.5% | $36,400 +3.5% |
| 2000 | $1,397 | $35,170 |
Find assessor info on the county website
Neighborhood: 60527
Nearby homes
- $229,8002 bd2 ba1k sqft6340 Americana Dr APT 102, Willowbrook, IL 60527Off Market
- $253,8002 bd2 ba1k sqft6340 Americana Dr APT 103, Willowbrook, IL 60527Off Market
- $263,6003 bd2 ba1.3k sqft6340 Americana Dr APT 104, Willowbrook, IL 60527Off Market
- $199,2001 bd1 ba785 sqft6340 Americana Dr APT 106, Willowbrook, IL 60527Off Market
- $244,3002 bd1 ba1.1k sqft6340 Americana Dr APT 107, Willowbrook, IL 60527Off Market
- $231,3002 bd1 ba1.1k sqft6340 Americana Dr APT 108, Willowbrook, IL 60527Off Market
- $229,8002 bd2 ba1k sqft6340 Americana Dr APT 110, Willowbrook, IL 60527Off Market
- $229,8002 bd2 ba1k sqft6340 Americana Dr APT 111, Willowbrook, IL 60527Off Market
- $263,6003 bd2 ba1.3k sqft6340 Americana Dr APT 112, Willowbrook, IL 60527Off Market
Nearby schools
GreatSchools rating
- 9/10Gower West Elementary SchoolGrades: PK-4Distance: 1.6 mi
- 8/10Gower Middle SchoolGrades: 5-8Distance: 2.2 mi
- 7/10Hinsdale South High SchoolGrades: 9-12Distance: 1.3 mi
Schools provided by the listing agent
- Elementary: Holmes Elementary School
- Middle: Westview Hills Middle School
- High: Hinsdale South High School
- District: 60
Source: MRED as distributed by MLS GRID. This data may not be complete. We recommend contacting the local school district to confirm school assignments for this home.
Get a cash offer in 3 minutes
Find out how much your home could sell for in as little as 3 minutes with a no-obligation cash offer.
Estimated market value
$292,200
Get a cash offer in 3 minutes
Find out how much your home could sell for in as little as 3 minutes with a no-obligation cash offer.
Estimated market value
$292,200
- Illinois
- DuPage County
- Willowbrook
- 60527
- 6340 Americana Dr Apartment 1009
Nearby cities
Nearby zip codes
Other Willowbrook Topics
