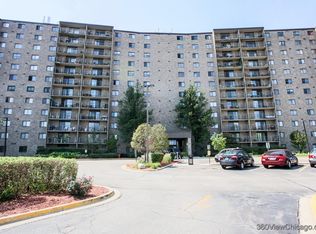
Lake Hinsdale Towers at it's best! Location is prime and amenities seem endless and perfect! This spacious, rarely available, 3 bedroom/2 bathroom unit has just been totally updated with all new flooring, freshly painted throughout, lighting and some appliances. This charming condo boasts a Primary with en-suite bath, 2 additional generously sized bedrooms, in-unit washer and dryer, loads of storage, great living room with access to spacious balcony and eat-in kitchen. Assigned garage space, loads of additional outside parking and newer state-of-the-art elevators, Flexicore construction as well as on-site managers, makes living a breeze. Amenities seem endless. In-ground pool, tennis courts, newly renovated playground, exercise area with sauna and shower, game room and clubhouse. This fabulous building is in pristine condition and meticulously maintained. Convenient assigned storage space on the same floor and indoor parking. The assessment covers most utilities, pool, tennis courts - like living in a resort 365 days a year! Not far to acclaimed Hinsdale Central High School. Easy access to all expressways, both airports and to world-class Chicago. Don't wait another minute - this unit is ready and waiting for you! Morning coffee or evening wine on the spacious balcony is calling! Garage space is #63
Closed
$272,000
6340 Americana Dr APT 317, Willowbrook, IL 60527
3beds
1,341sqft
Condominium, Single Family Residence
Built in 1973
-- sqft lot
$306,200 Zestimate®
$203/sqft
$2,431 Estimated rent
Home value
$306,200
$288,000 - $325,000
$2,431/mo
Zestimate® history
Owner options
List your home for rent
$2,431/mo
Rent Zestimate®
Find your next renter with Zillow Rental Manager. Plus, with online applications, you can quickly screen prospective tenants – for free.
$2,431/mo
Rent Zestimate®
Refinance and save
$2,568/mo
Est. payment
Refinancing to a lower rate could help reduce your monthly payments and save thousands over the life of the loan.
$2,568/mo
Est. payment
Explore your selling options
Work with a Zillow partner agent
Leverage their expertise and Zillow's premium Showcase listings to get your home seen by more buyers.
Get startedList with your own agent
Get your home in front of millions of buyers by listing it on Zillow.
Learn how to do itSell it yourself
Take full control of how buyers see your home on Zillow by listing For Sale by Owner (FSBO).
List your homeWhat's special
Zillow last checked:
Listing updated:
Listed by:
Jan Morel 630-230-0500,
@properties Christie's International Real Estate
Bought with:
Cheryl Voltz
Redfin Corporation
Source: MRED as distributed by MLS GRID,MLS#: 12160465
Facts & features
Interior
Bedrooms & bathrooms
- Bedrooms: 3
- Bathrooms: 2
- Full bathrooms: 2
Rooms
- Room types: No additional rooms
Primary bedroom
- Features: Flooring (Wood Laminate), Bathroom (Full)
- Level: Main
- Area: 160 Square Feet
- Dimensions: 16X10
Bedroom 2
- Features: Flooring (Wood Laminate)
- Level: Main
- Area: 120 Square Feet
- Dimensions: 12X10
Bedroom 3
- Features: Flooring (Wood Laminate)
- Level: Main
- Area: 176 Square Feet
- Dimensions: 16X11
Dining room
- Features: Flooring (Wood Laminate)
- Level: Main
- Area: 80 Square Feet
- Dimensions: 10X08
Kitchen
- Features: Kitchen (Eating Area-Table Space, Galley), Flooring (Wood Laminate)
- Level: Main
- Area: 56 Square Feet
- Dimensions: 8X7
Living room
- Features: Flooring (Wood Laminate)
- Level: Main
- Area: 216 Square Feet
- Dimensions: 12X18
Heating
- Forced Air
Cooling
- Central Air
Appliances
- Included: Range, Dishwasher, Washer, Dryer
- Laundry: Washer Hookup
Features
- Elevator, Storage, Flexicore
- Flooring: Laminate
- Basement: None
Interior area
- Total structure area: 1,341
- Total interior livable area: 1,341 sqft
Property
Parking
- Total spaces: 1
- Parking features: Asphalt, Garage Door Opener, Heated Garage, Garage, On Site, Garage Owned, Attached
- Attached garage spaces: 1
- Has uncovered spaces: Yes
Accessibility
- Accessibility features: No Interior Steps, Disabled Parking, Ramp - Main Level, Wheelchair Accessible, Wheelchair Ramp(s), Disability Access
Features
- Patio & porch: Patio
- Exterior features: Balcony
- Pool features: In Ground
Lot
- Features: Common Grounds, Landscaped
Details
- Additional structures: Tennis Court(s)
- Parcel number: 0923115056
- Special conditions: None
- Other equipment: TV-Cable, Intercom, Ceiling Fan(s)
Construction
Type & style
- Home type: Condo
- Property subtype: Condominium, Single Family Residence
Materials
- Brick
- Foundation: Concrete Perimeter
- Roof: Tar/Gravel
Condition
- New construction: No
- Year built: 1973
Utilities & green energy
- Electric: Circuit Breakers, 100 Amp Service
- Sewer: Public Sewer
- Water: Lake Michigan, Public
- Utilities for property: Cable Available
Community & HOA
Community
- Subdivision: Lake Hinsdale Towers
HOA
- Has HOA: Yes
- Amenities included: Coin Laundry, Elevator(s), Exercise Room, Storage, On Site Manager/Engineer, Park, Party Room, Pool, Receiving Room, Sauna, Security Door Lock(s), Tennis Court(s)
- Services included: Heat, Air Conditioning, Water, Parking, Insurance, Security, Cable TV, Clubhouse, Exercise Facilities, Pool, Exterior Maintenance, Lawn Care, Scavenger, Snow Removal
- HOA fee: $634 monthly
Location
- Region: Willowbrook
Financial & listing details
- Price per square foot: $203/sqft
- Tax assessed value: $68,063
- Annual tax amount: $3,403
- Date on market: 9/11/2024
- Listing terms: Cash
- Ownership: Condo
Price history
| Date | Event | Price |
|---|---|---|
| 10/4/2024 | Sold | $272,000-2.5%$203/sqft |
Source:  MRED as distributed by MLS GRID #12160465 Report a problem MRED as distributed by MLS GRID #12160465 Report a problem | ||
| 9/24/2024 | Pending sale | $279,000$208/sqft |
Source: MRED as distributed by MLS GRID #12160465 Report a problem | ||
| 9/14/2024 | Contingent | $279,000$208/sqft |
Source: MRED as distributed by MLS GRID #12160465 Report a problem | ||
| 9/11/2024 | Listed for sale | $279,000+78.8%$208/sqft |
Source: MRED as distributed by MLS GRID #12160465 Report a problem | ||
| 3/24/2021 | Listing removed | -- |
Source: Owner Report a problem | ||
| 7/27/2017 | Listing removed | $1,700$1/sqft |
Source: Owner Report a problem | ||
| 7/19/2017 | Listed for rent | $1,700$1/sqft |
Source: Owner Report a problem | ||
| 7/13/2017 | Sold | $156,000-2.4%$116/sqft |
Source: MRED as distributed by MLS GRID #09613637 Report a problem | ||
| 6/8/2017 | Pending sale | $159,900$119/sqft |
Source: First United Realtors Inc. #09613637 Report a problem | ||
| 6/4/2017 | Price change | $159,900+1.9%$119/sqft |
Source: First United Realtors Inc. #09613637 Report a problem | ||
| 5/9/2017 | Pending sale | $156,900$117/sqft |
Source: First United Realtors Inc. #09613637 Report a problem | ||
| 5/8/2017 | Listed for sale | $156,900$117/sqft |
Source: First United Realtors Inc. #09613637 Report a problem | ||
| 5/5/2017 | Pending sale | $156,900$117/sqft |
Source: First United Realtors Inc. #09613637 Report a problem | ||
| 5/2/2017 | Listed for sale | $156,900+38.8%$117/sqft |
Source: First United Realtors Inc. #09613637 Report a problem | ||
| 7/22/2011 | Sold | $113,000$84/sqft |
Source: Public Record Report a problem | ||
Public tax history
| Year | Property taxes | Tax assessment |
|---|---|---|
| 2024 | $3,557 +4.5% | $68,063 +8.8% |
| 2023 | $3,403 +5.1% | $62,570 +7.1% |
| 2022 | $3,237 +3.9% | $58,420 +1.1% |
| 2021 | $3,116 +1.8% | $57,760 +2% |
| 2020 | $3,062 +3.9% | $56,610 |
| 2019 | $2,948 +20.7% | -- |
| 2018 | $2,442 +4.4% | $46,420 +3.9% |
| 2017 | $2,339 +3% | $44,670 +4.8% |
| 2016 | $2,271 +1.9% | $42,630 +6.3% |
| 2015 | $2,230 +3.3% | $40,100 +2.8% |
| 2014 | $2,158 +3% | $38,990 +0.5% |
| 2013 | $2,095 +1.3% | $38,800 -4.3% |
| 2012 | $2,068 +83.2% | $40,550 -36.2% |
| 2011 | $1,129 +9.3% | $63,520 -1.4% |
| 2010 | $1,033 +9.3% | $64,390 -5.8% |
| 2009 | $945 -1.1% | $68,350 |
| 2008 | $955 -6.1% | $68,350 +5.9% |
| 2007 | $1,018 -0.2% | $64,550 +15% |
| 2006 | $1,020 -3.2% | $56,130 +7.7% |
| 2005 | $1,054 -2.7% | $52,110 +7% |
| 2004 | $1,083 -13% | $48,700 +10% |
| 2003 | $1,245 +3.3% | $44,270 +4.6% |
| 2002 | $1,205 -5% | $42,330 +6.8% |
| 2001 | $1,269 -17.8% | $39,640 +3.5% |
| 2000 | $1,544 | $38,300 |
Find assessor info on the county website
Neighborhood: 60527
Nearby homes
- $223,0002 bd2 ba1k sqft6340 Americana Dr APT 102, Willowbrook, IL 60527Off Market
- $253,8002 bd2 ba1k sqft6340 Americana Dr APT 103, Willowbrook, IL 60527Off Market
- $256,4003 bd2 ba1.3k sqft6340 Americana Dr APT 104, Willowbrook, IL 60527Off Market
- $197,9001 bd1 ba785 sqft6340 Americana Dr APT 106, Willowbrook, IL 60527Off Market
- $244,3002 bd1 ba1.1k sqft6340 Americana Dr APT 107, Willowbrook, IL 60527Off Market
- $230,3002 bd1 ba1.1k sqft6340 Americana Dr APT 108, Willowbrook, IL 60527Off Market
- $223,0002 bd2 ba1k sqft6340 Americana Dr APT 110, Willowbrook, IL 60527Off Market
- $223,0002 bd2 ba1k sqft6340 Americana Dr APT 111, Willowbrook, IL 60527Off Market
- $256,4003 bd2 ba1.3k sqft6340 Americana Dr APT 112, Willowbrook, IL 60527Off Market
Nearby schools
GreatSchools rating
- 9/10Gower West Elementary SchoolGrades: PK-4Distance: 1.6 mi
- 8/10Gower Middle SchoolGrades: 5-8Distance: 2.2 mi
- 7/10Hinsdale South High SchoolGrades: 9-12Distance: 1.3 mi
Schools provided by the listing agent
- Elementary: Maercker Elementary School
- Middle: Westview Hills Middle School
- High: Hinsdale Central High School
- District: 60
Source: MRED as distributed by MLS GRID. This data may not be complete. We recommend contacting the local school district to confirm school assignments for this home.
Get a cash offer in 3 minutes
Find out how much your home could sell for in as little as 3 minutes with a no-obligation cash offer.
Estimated market value
$306,200
Get a cash offer in 3 minutes
Find out how much your home could sell for in as little as 3 minutes with a no-obligation cash offer.
Estimated market value
$306,200
- Illinois
- DuPage County
- Willowbrook
- 60527
- 6340 Americana Dr Apartment 317
Nearby cities
Nearby zip codes
Other Willowbrook Topics
