Welcome to this elegant 2-bedroom, 2-bathroom highrise unit at 6340 Americana Drive. Located on the 6th floor with Western views, this just-painted neutral palate home boasts 1060 sq ft of comfortable living space. Step out onto the balcony and take in the breathtaking views or enjoy the convenience of the elevator for easy access. The building offers an array of amenities including a gym, outdoor pool, tennis court, game room, party room and communal outdoor space. With one garage spot and open exterior on-site parking, convenience is key. Inside, you'll find a stackable washer/dryer, central AC, and an Eat-In Kitchen equipped with a dishwasher, microwave, range, and refrigerator. Nice sized Living Room and formal Dining Room round out the open space. Nice sized bedrooms with the Primary Bedroom having a huge walk-in closet and private bathroom. The unit also features a private outdoor balcony, which owner can grill on and common storage. The is a secured building too, with a voice intercom and key access to building, ensuring peace of mind for residents. Unit HOA includes Heat, Air Conditioning, Water, Gas, Parking, Common Insurance, Security System, TV/Cable, Clubhouse, Exercise Facilities, Pool, Exterior Maintenance, Lawn Care, Scavenger, Snow Removal, Wi-Fi, Internet Access, so all you pay is Electric! For the investor, this is a rentable building. Commuter bus to door. Great location, within walking distance to restaurants, a coffee shop, gyms, and Whole Foods. Schedule your showing today!
Closed
$234,000
6340 Americana Dr APT 605, Willowbrook, IL 60527
2beds
1,060sqft
Condominium, Single Family Residence
Built in 1973
-- sqft lot
$260,500 Zestimate®
$221/sqft
$2,078 Estimated rent
Home value
$260,500
$247,000 - $274,000
$2,078/mo
Zestimate® history
Owner options
List your home for rent
$2,078/mo
Rent Zestimate®
Find your next renter with Zillow Rental Manager. Plus, with online applications, you can quickly screen prospective tenants – for free.
$2,078/mo
Rent Zestimate®
Refinance and save
$2,288/mo
Est. payment
Refinancing to a lower rate could help reduce your monthly payments and save thousands over the life of the loan.
$2,288/mo
Est. payment
Explore your selling options
Work with a Zillow partner agent
Leverage their expertise and Zillow's premium Showcase listings to get your home seen by more buyers.
Get startedList with your own agent
Get your home in front of millions of buyers by listing it on Zillow.
Learn how to do itSell it yourself
Take full control of how buyers see your home on Zillow by listing For Sale by Owner (FSBO).
List your homeWhat's special
Zillow last checked:
Listing updated:
Listed by:
Casselyn Tertell, ABR,CNC,GRI,SFR,SRS 630-988-8859,
Compass
Bought with:
Jeff Salhani
REMAX Legends
Source: MRED as distributed by MLS GRID,MLS#: 12131957
Facts & features
Interior
Bedrooms & bathrooms
- Bedrooms: 2
- Bathrooms: 2
- Full bathrooms: 2
Rooms
- Room types: Walk In Closet, Balcony/Porch/Lanai
Primary bedroom
- Features: Flooring (Wood Laminate), Bathroom (Full)
- Level: Main
- Area: 198 Square Feet
- Dimensions: 18X11
Bedroom 2
- Features: Flooring (Wood Laminate)
- Level: Main
- Area: 165 Square Feet
- Dimensions: 15X11
Balcony porch lanai
- Level: Main
- Area: 80 Square Feet
- Dimensions: 20X4
Dining room
- Features: Flooring (Wood Laminate)
- Level: Main
- Area: 80 Square Feet
- Dimensions: 10X8
Kitchen
- Features: Kitchen (Eating Area-Table Space, Galley), Flooring (Vinyl)
- Level: Main
- Area: 165 Square Feet
- Dimensions: 15X11
Laundry
- Level: Main
- Area: 9 Square Feet
- Dimensions: 3X3
Living room
- Features: Flooring (Wood Laminate)
- Level: Main
- Area: 228 Square Feet
- Dimensions: 19X12
Walk in closet
- Level: Main
- Area: 30 Square Feet
- Dimensions: 6X5
Heating
- Natural Gas, Forced Air
Cooling
- Central Air
Appliances
- Included: Range, Microwave, Dishwasher, Refrigerator, Washer, Dryer
- Laundry: Washer Hookup, In Unit, In Kitchen
Features
- Elevator, Storage
- Flooring: Laminate
- Windows: Screens
- Basement: None
Interior area
- Total structure area: 0
- Total interior livable area: 1,060 sqft
Property
Parking
- Total spaces: 1
- Parking features: Garage Door Opener, On Site, Garage Owned, Detached, Garage
- Garage spaces: 1
- Has uncovered spaces: Yes
Accessibility
- Accessibility features: No Interior Steps, Disability Access
Features
- Exterior features: Balcony, Outdoor Grill
- Pool features: In Ground
Lot
- Features: Common Grounds, Cul-De-Sac, Landscaped
Details
- Additional structures: Tennis Court(s)
- Parcel number: 0923115110
- Special conditions: None
- Other equipment: TV-Cable, Intercom
Construction
Type & style
- Home type: Condo
- Property subtype: Condominium, Single Family Residence
Materials
- Brick
Condition
- New construction: No
- Year built: 1973
Details
- Builder model: TWO BEDROOM
Utilities & green energy
- Sewer: Public Sewer
- Water: Lake Michigan
- Utilities for property: Cable Available
Community & HOA
Community
- Features: Park
- Subdivision: Lake Hinsdale Towers
HOA
- Has HOA: Yes
- Amenities included: Elevator(s), Exercise Room, Storage, On Site Manager/Engineer, Park, Party Room, Pool, Security Door Lock(s), Tennis Court(s)
- Services included: Heat, Air Conditioning, Water, Gas, Parking, Insurance, Security, Cable TV, Clubhouse, Exercise Facilities, Pool, Exterior Maintenance, Lawn Care, Scavenger, Snow Removal, Internet
- HOA fee: $535 monthly
Location
- Region: Willowbrook
Financial & listing details
- Price per square foot: $221/sqft
- Tax assessed value: $59,884
- Annual tax amount: $2,934
- Date on market: 8/7/2024
- Listing terms: Conventional
- Ownership: Condo
Price history
| Date | Event | Price |
|---|---|---|
| 9/13/2024 | Sold | $234,000-0.4%$221/sqft |
Source:  MRED as distributed by MLS GRID #12131957 Report a problem MRED as distributed by MLS GRID #12131957 Report a problem | ||
| 8/9/2024 | Contingent | $235,000$222/sqft |
Source: MRED as distributed by MLS GRID #12131957 Report a problem | ||
| 8/7/2024 | Listed for sale | $235,000+193.8%$222/sqft |
Source: MRED as distributed by MLS GRID #12131957 Report a problem | ||
| 4/22/2016 | Listing removed | $1,350+3.8%$1/sqft |
Source: Re/Max Signature Homes #09194042 Report a problem | ||
| 5/20/2014 | Listing removed | $1,300$1/sqft |
Source: ERA Team Feinstein, LLC #08570907 Report a problem | ||
| 3/31/2014 | Listed for rent | $1,300+2%$1/sqft |
Source: ERA Team Feinstein, LLC #08570907 Report a problem | ||
| 8/8/2013 | Listing removed | $1,275$1/sqft |
Source: ERA Team Feinstein, LLC #08383690 Report a problem | ||
| 7/2/2013 | Listed for rent | $1,275$1/sqft |
Source: ERA Jensen & Feinstein Realtors LLC #08383690 Report a problem | ||
| 2/8/2012 | Sold | $80,000-27.3%$75/sqft |
Source: MRED as distributed by MLS GRID #07749591 Report a problem | ||
| 12/13/2011 | Price change | $110,000-24.4%$104/sqft |
Source: Coldwell Banker Residential Brokerage - Hinsdale Village #07749591 Report a problem | ||
| 3/11/2011 | Listed for sale | $145,500+34.7%$137/sqft |
Source: Coldwell Banker Residential Brokerage - Hinsdale Village #07749591 Report a problem | ||
| 9/29/1998 | Sold | $108,000$102/sqft |
Source: Public Record Report a problem | ||
Public tax history
| Year | Property taxes | Tax assessment |
|---|---|---|
| 2024 | $3,072 +4.7% | $59,884 +8.8% |
| 2023 | $2,934 +4.7% | $55,050 +7.1% |
| 2022 | $2,803 +3.9% | $51,400 +1.2% |
| 2021 | $2,698 +1.8% | $50,810 +2% |
| 2020 | $2,650 +3.9% | $49,800 |
| 2019 | $2,550 +21.1% | -- |
| 2018 | $2,105 +4.5% | $40,840 +3.9% |
| 2017 | $2,014 +3.1% | $39,300 +4.8% |
| 2016 | $1,954 +2% | $37,510 +6.3% |
| 2015 | $1,915 +3.4% | $35,290 +2.9% |
| 2014 | $1,852 +3.1% | $34,310 +0.5% |
| 2013 | $1,797 +1.2% | $34,140 -4.3% |
| 2012 | $1,777 -33.3% | $35,680 -36.1% |
| 2011 | $2,663 +129.6% | $55,880 -1.3% |
| 2010 | $1,160 +9.3% | $56,640 -5.8% |
| 2009 | $1,061 -0.8% | $60,120 |
| 2008 | $1,070 -5.7% | $60,120 +5.9% |
| 2007 | $1,135 -0.2% | $56,770 +15% |
| 2006 | $1,137 -3% | $49,360 +7.7% |
| 2005 | $1,173 -2.7% | $45,830 +7% |
| 2004 | $1,205 -12.2% | $42,830 +10% |
| 2003 | $1,372 +3.3% | $38,930 +4.4% |
| 2002 | $1,327 -8.8% | $37,280 +6.8% |
| 2001 | $1,456 +9.5% | $34,920 +3.5% |
| 2000 | $1,329 | $33,740 |
Find assessor info on the county website
Neighborhood: 60527
Nearby homes
- $229,8002 bd2 ba1k sqft6340 Americana Dr APT 102, Willowbrook, IL 60527Off Market
- $253,8002 bd2 ba1k sqft6340 Americana Dr APT 103, Willowbrook, IL 60527Off Market
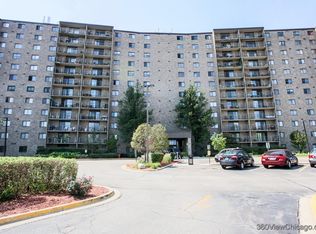
- $263,6003 bd2 ba1.3k sqft6340 Americana Dr APT 104, Willowbrook, IL 60527Off Market
- $199,2001 bd1 ba785 sqft6340 Americana Dr APT 106, Willowbrook, IL 60527Off Market
- $244,3002 bd1 ba1.1k sqft6340 Americana Dr APT 107, Willowbrook, IL 60527Off Market
- $231,3002 bd1 ba1.1k sqft6340 Americana Dr APT 108, Willowbrook, IL 60527Off Market
- $229,8002 bd2 ba1k sqft6340 Americana Dr APT 110, Willowbrook, IL 60527Off Market
- $229,8002 bd2 ba1k sqft6340 Americana Dr APT 111, Willowbrook, IL 60527Off Market
- $263,6003 bd2 ba1.3k sqft6340 Americana Dr APT 112, Willowbrook, IL 60527Off Market
Nearby schools
GreatSchools rating
- 9/10Gower West Elementary SchoolGrades: PK-4Distance: 1.6 mi
- 8/10Gower Middle SchoolGrades: 5-8Distance: 2.2 mi
- 7/10Hinsdale South High SchoolGrades: 9-12Distance: 1.3 mi
Schools provided by the listing agent
- Elementary: Holmes Elementary School
- Middle: Maercker Elementary School
- High: Hinsdale South High School
- District: 60
Source: MRED as distributed by MLS GRID. This data may not be complete. We recommend contacting the local school district to confirm school assignments for this home.
Get a cash offer in 3 minutes
Find out how much your home could sell for in as little as 3 minutes with a no-obligation cash offer.
Estimated market value
$260,500
Get a cash offer in 3 minutes
Find out how much your home could sell for in as little as 3 minutes with a no-obligation cash offer.
Estimated market value
$260,500
- Illinois
- DuPage County
- Willowbrook
- 60527
- 6340 Americana Dr Apartment 605
Nearby cities
Nearby zip codes
Other Willowbrook Topics
