Roof shingles was replaced in 2021, AC handler and outside condenser were both replaced March of 2024 per Seller! Welcome to this well-maintained 3-bedroom, 2-bath home featuring a desirable split-bedroom floor plan and an open-concept layout that seamlessly connects the living room, dining area, and kitchen—ideal for both everyday living and entertaining. The spacious primary suite offers two closets, a double-sink vanity, and a separate bath layout with a relaxing jetted tub and shower combo. The front-facing attached two-car garage provides easy access to the home, while the covered back patio and extended concrete patio create the perfect space for outdoor gatherings, grilling, or simply relaxing. Situated on a spacious lot, the backyard offers plenty of room for play, pets, gardening, or future outdoor projects. Conveniently located near shopping, dining, entertainment, schools, and major employers, this home is ready for its new owners. Call today to schedule your appointment and let's make this your "New Beginning!" Square Footage was obtain from a existing appraisal. Buyer or their selected Agent shall verify all information deemed important to Buyer, including but not limited to square footage, lot size, school district, and any other pertinent information. Floor plan was obtained using the CubiCasa application and are deemed reliable but are not guaranteed.
Closed
Price Unknown
6340 Amherst Dr, Ocean Springs, MS 39564
3beds
1,449sqft
Residential, Single Family Residence
Built in 2004
10,454 Square Feet Lot
$237,800 Zestimate®
$--/sqft
$1,632 Estimated rent
Home value
$237,800
$224,000 - $252,000
$1,632/mo
Zestimate® history
Owner options
List your home for rent
$1,632/mo
Rent Zestimate®
Find your next renter with Zillow Rental Manager. Plus, with online applications, you can quickly screen prospective tenants – for free.
$1,632/mo
Rent Zestimate®
Refinance and save
Refinancing to a lower rate could help reduce your monthly payments and save thousands over the life of the loan.
Explore your selling options
Work with a Zillow partner agent
Leverage their expertise and Zillow's premium Showcase listings to get your home seen by more buyers.
Get startedList with your own agent
Get your home in front of millions of buyers by listing it on Zillow.
Learn how to do itSell it yourself
Take full control of how buyers see your home on Zillow by listing For Sale by Owner (FSBO).
List your homeWhat's special
Front-facing attached two-car garageCovered back patioDesirable split-bedroom floor planOpen-concept layoutSpacious lotSpacious primary suiteDouble-sink vanity
Zillow last checked:
Listing updated:
Listed by:
Devin H Scott 251-463-7781,
Roberts Brothers, Inc
Bought with:
Samiya Harris, S60485
Century 21 Busch Realty Group
Source: MLS United,MLS#: 4156762
Facts & features
Interior
Bedrooms & bathrooms
- Bedrooms: 3
- Bathrooms: 2
- Full bathrooms: 2
Heating
- Central, Electric, Natural Gas
Cooling
- Central Air, Electric
Appliances
- Included: Dishwasher, Dryer, Gas Water Heater, Microwave, Refrigerator, Washer
- Laundry: Laundry Room, Main Level
Features
- Bar, Breakfast Bar, Cathedral Ceiling(s), Ceiling Fan(s), Crown Molding, Double Vanity, Eat-in Kitchen, Entrance Foyer, Granite Counters, His and Hers Closets, Open Floorplan, Pantry, Primary Downstairs, Soaking Tub, Tray Ceiling(s), Walk-In Closet(s), See Remarks
- Flooring: Carpet, Ceramic Tile
- Windows: Double Pane Windows
- Has fireplace: Yes
- Fireplace features: Living Room
Interior area
- Total structure area: 1,449
- Total interior livable area: 1,449 sqft
Property
Parking
- Total spaces: 6
- Parking features: Garage Door Opener, Garage Faces Front, Concrete
- Garage spaces: 2
Features
- Levels: One
- Stories: 1
- Patio & porch: Patio, Porch
- Exterior features: Rain Gutters
- Fencing: Back Yard,Privacy,Wood,Fenced
- Waterfront features: None
Lot
- Size: 10,454 Square Feet
- Dimensions: 112 x 131 x 54 x 124
- Features: Irregular Lot, Level
Details
- Parcel number: 07462022.000
Construction
Type & style
- Home type: SingleFamily
- Architectural style: Traditional
- Property subtype: Residential, Single Family Residence
Materials
- Brick Veneer
- Foundation: Slab
- Roof: Architectural Shingles
Condition
- Move In Ready
- New construction: No
- Year built: 2004
Utilities & green energy
- Sewer: Public Sewer
- Water: Public
- Utilities for property: Electricity Connected, Natural Gas Connected, Sewer Connected, Water Connected, Natural Gas in Kitchen
Community & HOA
Community
- Security: Other
- Subdivision: Windsor Place
Location
- Region: Ocean Springs
Financial & listing details
- Tax assessed value: $128,511
- Annual tax amount: $1,270
- Date on market: 7/22/2026
- Electric utility on property: Yes
Price history
| Date | Event | Price |
|---|---|---|
| 8/17/2026 | Sold | -- |
Source: MLS United #4156762 Report a problem | ||
| 8/4/2026 | Pending sale | $250,000$173/sqft |
Source: MLS United #4156762 Report a problem | ||
| 7/22/2026 | Listed for sale | $250,000+47.1%$173/sqft |
Source: MLS United #4156762 Report a problem | ||
| 7/25/2018 | Sold | -- |
Source: MLS United #18308001_3334103 Report a problem | ||
| 6/21/2018 | Pending sale | $169,900$117/sqft |
Source: NextHome E-Realty #334103 Report a problem | ||
| 5/17/2018 | Listed for sale | $169,900$117/sqft |
Source: NextHome E-Realty #334103 Report a problem | ||
Public tax history
| Year | Property taxes | Tax assessment |
|---|---|---|
| 2025 | $1,270 +1% | $12,851 -44.2% |
| 2024 | $1,257 +0.6% | $23,011 |
| 2023 | $1,250 +2.8% | $23,011 |
| 2022 | $1,216 0% | $23,011 |
| 2021 | $1,216 +21.7% | $23,011 +121.7% |
| 2020 | $999 +175.8% | $10,379 |
| 2018 | $362 | $10,379 |
| 2017 | $362 -62.9% | $10,379 |
| 2016 | $977 | $10,379 -89.1% |
| 2015 | $977 +10.5% | $94,860 +873% |
| 2014 | $883 +2.9% | $9,749 |
| 2013 | $858 +0.1% | $9,749 |
| 2012 | $858 -17.6% | $9,749 -15.4% |
| 2011 | $1,041 -5.6% | $11,519 -4.4% |
| 2010 | $1,102 -20.3% | $12,045 -17.2% |
| 2009 | $1,383 -1% | $14,545 |
| 2008 | $1,397 +45% | $14,545 +40.2% |
| 2007 | $963 -0.3% | $10,371 |
| 2006 | $966 | $10,371 |
| 2005 | $966 | $10,371 |
Find assessor info on the county website
Neighborhood: 39564
Nearby homes
- $262,3003 bd2 ba1.6k sqft6350 Amherst Dr, Ocean Springs, MS 39564Off Market
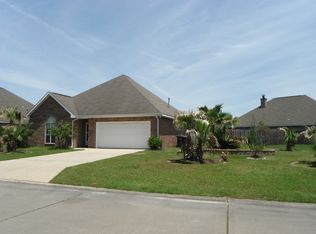
- $248,7003 bd2 ba1.7k sqft6336 Amherst Dr, Ocean Springs, MS 39564Off Market
- $267,000-- bd2 ba1.9k sqft6456 Amherst Dr, Ocean Springs, MS 39564Off Market
- $277,0003 bd2 ba1.7k sqft6231 Amberly Dr, Ocean Springs, MS 39564Off Market
- $280,400-- bd2 ba1.9k sqft6332 Amherst Dr, Ocean Springs, MS 39564Off Market
- $290,800-- bd2 ba1.9k sqft6225 Amberly Dr, Ocean Springs, MS 39564Off Market
- $276,2003 bd2 ba1.6k sqft6339 Amherst Dr, Ocean Springs, MS 39564Off Market
- $262,5003 bd2 ba1.7k sqft6237 Amberly Dr, Ocean Springs, MS 39564Off Market
Nearby schools
GreatSchools rating
- 6/10St Martin East Elementary SchoolGrades: PK-3Distance: 1.3 mi
- 7/10St. Martin Middle SchoolGrades: 6-8Distance: 1.5 mi
- 8/10St Martin High SchoolGrades: 9-12Distance: 1.5 mi
Schools provided by the listing agent
- Elementary: St Martin East
- Middle: St Martin Middle School
- High: St Martin
Source: MLS United. This data may not be complete. We recommend contacting the local school district to confirm school assignments for this home.
Sell for more on Zillow
Get a Zillow Showcase℠ listing at no additional cost and you could sell for .
$237,800
2% more
+$4,756
With Zillow Showcase(estimated)
$242,556
Sell for more on Zillow
Get a Zillow Showcase℠ listing at no additional cost and you could sell for .
$237,800
2% more
+$4,756
With Zillow Showcase(estimated)
$242,556
- Mississippi
- Jackson County
- Gulf Hills
- 39564
- 6340 Amherst Dr
