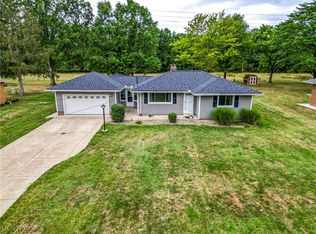
Charming all brick ranch with stunning lot offers a warm and inviting layout with brand-new carpet throughout. The living room features a cozy wood-burning fireplace, while the dining room includes a built-in bar, perfect for gatherings. Sliding doors from the dining area lead to a private patio overlooking the expansive backyard, an ideal space for outdoor relaxation and entertaining. The home includes a completely updated full bath with a new vanity, toilet, and shower, as well as a half bath featuring new tile, a modern vanity, and an updated toilet. The partially finished basement adds additional living space, complete with a wood-burning fireplace and a wet bar for hosting or unwinding. Hot water tank 1 year old and Roof 5 years old. Situated on a gorgeous lot, this home is ready for its next chapter. This home offers an unbeatable central location just minutes to the airport in a charming community known for its outstanding amenities, including the state-of-the-art Civic Center, scenic Elmwood Park, and convenient access to major highways, dining, and shopping. Don’t miss the chance to live in this sought-after community. Schedule your private showing today to see all this property has to offer!
Closed
$309,100
6340 Aster Dr, Independence, OH 44131
3beds
1,924sqft
Single Family Residence
Built in 1959
0.46 Acres Lot
$328,900 Zestimate®
$161/sqft
$2,330 Estimated rent
Home value
$328,900
$299,000 - $362,000
$2,330/mo
Zestimate® history
Owner options
List your home for rent
$2,330/mo
Rent Zestimate®
Find your next renter with Zillow Rental Manager. Plus, with online applications, you can quickly screen prospective tenants – for free.
$2,330/mo
Rent Zestimate®
Refinance and save
$2,167/mo
Est. payment
Refinancing to a lower rate could help reduce your monthly payments and save thousands over the life of the loan.
$2,167/mo
Est. payment
Explore your selling options
Work with a Zillow partner agent
Leverage their expertise and Zillow's premium Showcase listings to get your home seen by more buyers.
Get startedList with your own agent
Get your home in front of millions of buyers by listing it on Zillow.
Learn how to do itSell it yourself
Take full control of how buyers see your home on Zillow by listing For Sale by Owner (FSBO).
List your homeWhat's special
All brick ranchPrivate patioPartially finished basementGorgeous lotWet barBuilt-in barStunning lot
Zillow last checked:
Listing updated:
Listed by:
Kristie Ohlin kristieohlin@howardhanna.com440-773-7760,
Howard Hanna
Bought with:
Brian G Hawkins, 2006000512
CENTURY 21 DePiero & Associates, Inc.
Eileen A Hawkins, 438324
CENTURY 21 DePiero & Associates, Inc.
Source: MLS Now,MLS#: 5092367Originating MLS: Akron Cleveland Association of REALTORS
Facts & features
Interior
Bedrooms & bathrooms
- Bedrooms: 3
- Bathrooms: 2
- Full bathrooms: 1
- 1/2 bathrooms: 1
- Main level bathrooms: 2
- Main level bedrooms: 3
Primary bedroom
- Description: Flooring: Carpet
- Level: First
- Dimensions: 14 x 10
Bedroom
- Description: Flooring: Carpet
- Level: First
- Dimensions: 11 x 10
Bedroom
- Description: Flooring: Carpet
- Level: First
- Dimensions: 10 x 10
Bathroom
- Description: Flooring: Ceramic Tile
- Level: First
- Dimensions: 8 x 5
Bathroom
- Description: 1/2 bath,Flooring: Ceramic Tile
- Level: First
- Dimensions: 6 x 4
Dining room
- Description: Flooring: Luxury Vinyl Tile
- Features: Built-in Features
- Level: First
- Dimensions: 14 x 9
Kitchen
- Description: Flooring: Ceramic Tile
- Level: First
- Dimensions: 13 x 10
Living room
- Description: Flooring: Carpet
- Features: Fireplace
- Level: First
- Dimensions: 20 x 13
Recreation
- Description: Flooring: Concrete
- Features: Fireplace
- Level: Basement
- Dimensions: 41 x 13
Heating
- Forced Air, Gas
Cooling
- Central Air
Appliances
- Included: Dryer, Dishwasher, Disposal, Microwave, Range, Refrigerator, Washer
- Laundry: In Basement
Features
- Cedar Closet(s)
- Basement: Partially Finished,Sump Pump
- Number of fireplaces: 2
- Fireplace features: Basement, Living Room
Interior area
- Total structure area: 1,924
- Total interior livable area: 1,924 sqft
- Finished area above ground: 1,391
- Finished area below ground: 533
Property
Parking
- Parking features: Attached, Garage
- Attached garage spaces: 2
Features
- Levels: One
- Stories: 1
- Patio & porch: Patio
- Fencing: None
- Has view: Yes
- View description: Trees/Woods
Lot
- Size: 0.46 Acres
- Dimensions: 96 x 205
- Features: Wooded
Details
- Parcel number: 56218019
Construction
Type & style
- Home type: SingleFamily
- Architectural style: Ranch
- Property subtype: Single Family Residence
Materials
- Brick
- Foundation: Block
- Roof: Asphalt,Fiberglass
Condition
- Year built: 1959
Utilities & green energy
- Sewer: Public Sewer
- Water: Public
Community & HOA
Community
- Subdivision: Lafayette 05
HOA
- Has HOA: No
Location
- Region: Independence
Financial & listing details
- Price per square foot: $161/sqft
- Tax assessed value: $249,300
- Annual tax amount: $3,612
- Date on market: 1/6/2025
- Cumulative days on market: 24 days
- Listing agreement: Exclusive Right To Sell
- Listing terms: Cash,Conventional,FHA,VA Loan
Price history
| Date | Event | Price |
|---|---|---|
| 2/27/2025 | Sold | $309,100-1.9%$161/sqft |
Source: Public Record Report a problem | ||
| 1/30/2025 | Pending sale | $315,000$164/sqft |
Source: MLS Now #5092367 Report a problem | ||
| 1/16/2025 | Price change | $315,000-4.5%$164/sqft |
Source: MLS Now #5092367 Report a problem | ||
| 1/6/2025 | Listed for sale | $330,000+57.1%$172/sqft |
Source: MLS Now #5092367 Report a problem | ||
| 7/7/2006 | Sold | $210,000$109/sqft |
Source: Public Record Report a problem | ||
Public tax history
| Year | Property taxes | Tax assessment |
|---|---|---|
| 2025 | $4,125 -3.5% | $87,260 |
| 2024 | $4,274 +18.3% | $87,260 +30.1% |
| 2023 | $3,612 +0.5% | $67,060 |
| 2022 | $3,593 +1.4% | $67,060 |
| 2021 | $3,544 +2.3% | $67,060 +9% |
| 2020 | $3,465 +3.5% | $61,530 |
| 2019 | $3,348 -0.9% | $61,530 |
| 2018 | $3,379 +6.8% | $61,530 +10.8% |
| 2017 | $3,165 +2% | $55,550 |
| 2016 | $3,101 | $55,550 |
| 2015 | $3,101 -0.9% | $55,550 |
| 2014 | $3,131 +1.3% | $55,550 |
| 2013 | $3,090 +5.3% | $55,550 |
| 2012 | $2,934 -2.9% | $55,550 -4.5% |
| 2011 | $3,022 -52.6% | $58,140 |
| 2010 | $6,377 +121.6% | $58,140 |
| 2009 | $2,878 +3% | $58,140 |
| 2008 | $2,794 +2.7% | $58,140 |
| 2007 | $2,720 +4.4% | $58,140 |
| 2006 | $2,606 +15.9% | $58,140 +16.6% |
| 2005 | $2,249 +14% | $49,880 |
| 2004 | $1,973 +4.1% | $49,880 |
| 2003 | $1,895 +9.4% | $49,880 +8.5% |
| 2002 | $1,732 -18.4% | $45,960 |
| 2001 | $2,123 -0.2% | $45,960 |
| 2000 | $2,128 | $45,960 |
Find assessor info on the county website
Neighborhood: 44131
Nearby homes
- $353,7003 bd3 ba1.8k sqft6336 Aster Dr, Independence, OH 44131Off Market
- $225,0003 bd1 ba1.1k sqft6344 Aster Dr, Independence, OH 44131Sold
- $352,5003 bd2 ba1.8k sqft6330 Aster Dr, Independence, OH 44131Off Market
- $289,0002 bd2 ba1.6k sqft6350 Aster Dr, Independence, OH 44131Sold
- $364,8003 bd2 ba1.8k sqft5703 Laurel Rd, Independence, OH 44131Off Market
- $349,8003 bd2 ba1.8k sqft5704 Laurel Rd, Independence, OH 44131Off Market
- $308,2003 bd2 ba1.3k sqft6356 Aster Dr, Independence, OH 44131Off Market
- $326,2002 bd2 ba1.6k sqft5753 Laurel Rd, Independence, OH 44131Off Market
Nearby schools
GreatSchools rating
- 8/10Independence Middle SchoolGrades: 5-8Distance: 1 mi
- 8/10Independence High SchoolGrades: 9-12Distance: 1.1 mi
- 10/10Independence Primary SchoolGrades: PK-4Distance: 1.9 mi
Schools provided by the listing agent
- District: Independence LSD - 1816
Source: MLS Now. This data may not be complete. We recommend contacting the local school district to confirm school assignments for this home.
Get a cash offer in 3 minutes
Find out how much your home could sell for in as little as 3 minutes with a no-obligation cash offer.
Estimated market value
$328,900
Get a cash offer in 3 minutes
Find out how much your home could sell for in as little as 3 minutes with a no-obligation cash offer.
Estimated market value
$328,900
- Ohio
- Cuyahoga County
- Independence
- 44131
- 6340 Aster Dr
Nearby cities
Nearby zip codes
Other Independence Topics
