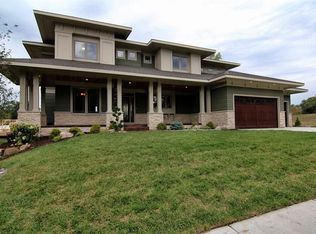
Custom-built in the coveted Enclave neighborhood of Eden Prairie! This home seamlessly combines a timeless open floor plan, exquisite design and expansive living spaces. The main floor features an elegant living room with a gas fireplace, tasteful built-ins and wall of windows, a gourmet kitchen with pro-grade appliances, ideal storage and spacious island. An open dining room, stunning office and convenient mudroom off the garage complete the main level. Upstairs, discover four generously sized bedrooms including a primary suite with tray ceiling, walk-in closet and spa-like bath plus oversized laundry room for added convenience. The walk-out lower level serves as the ultimate retreat, featuring a family room with fireplace, bar, exercise room, guest bedroom, and ¾ bath. Step outside to the picturesque deck overlooking a lovely backyard with patio and tasteful landscaping. Located just steps from lakes, trails, restaurants, this home offers the perfect blend of location and living.
Closed
Street View
$1,112,500
6340 Bellevue Ln, Eden Prairie, MN 55344
5beds
4,420sqft
Single Family Residence
Built in 2012
10,454.4 Square Feet Lot
$1,151,700 Zestimate®
$252/sqft
$4,722 Estimated rent
Home value
$1,151,700
$1.09M - $1.21M
$4,722/mo
Zestimate® history
Owner options
List your home for rent
$4,722/mo
Rent Zestimate®
Find your next renter with Zillow Rental Manager. Plus, with online applications, you can quickly screen prospective tenants – for free.
$4,722/mo
Rent Zestimate®
Refinance and save
$7,760/mo
Est. payment
Refinancing to a lower rate could help reduce your monthly payments and save thousands over the life of the loan.
$7,760/mo
Est. payment
Explore your selling options
Work with a Zillow partner agent
Leverage their expertise and Zillow's premium Showcase listings to get your home seen by more buyers.
Get startedList with your own agent
Get your home in front of millions of buyers by listing it on Zillow.
Learn how to do itSell it yourself
Take full control of how buyers see your home on Zillow by listing For Sale by Owner (FSBO).
List your homeWhat's special
Zillow last checked:
Listing updated:
Listed by:
Susan M Hewitson 612-232-3320,
Fazendin REALTORS
Bought with:
Al Theisen
Coldwell Banker Realty
Source: NorthstarMLS as distributed by MLS GRID,MLS#: 6482344
Facts & features
Interior
Bedrooms & bathrooms
- Bedrooms: 5
- Bathrooms: 5
- Full bathrooms: 2
- 3/4 bathrooms: 2
- 1/2 bathrooms: 1
Bedroom
- Level: Upper
- Area: 224 Square Feet
- Dimensions: 16x14
Bedroom 2
- Level: Upper
- Area: 143 Square Feet
- Dimensions: 13x11
Bedroom 3
- Level: Upper
- Area: 132 Square Feet
- Dimensions: 12x11
Bedroom 4
- Level: Upper
- Area: 130 Square Feet
- Dimensions: 13x10
Bedroom 5
- Level: Lower
- Area: 130 Square Feet
- Dimensions: 13x10
Deck
- Level: Main
- Area: 200 Square Feet
- Dimensions: 20x10
Dining room
- Level: Main
- Area: 221 Square Feet
- Dimensions: 17x13
Exercise room
- Level: Lower
- Area: 198 Square Feet
- Dimensions: 18x11
Family room
- Level: Lower
- Area: 272 Square Feet
- Dimensions: 17x16
Game room
- Level: Lower
- Area: 156 Square Feet
- Dimensions: 13x12
Kitchen
- Level: Main
- Area: 315 Square Feet
- Dimensions: 21x15
Living room
- Level: Main
- Area: 288 Square Feet
- Dimensions: 18x16
Mud room
- Level: Main
- Area: 102 Square Feet
- Dimensions: 17x6
Office
- Level: Main
- Area: 176 Square Feet
- Dimensions: 16x11
Patio
- Level: Lower
- Area: 308 Square Feet
- Dimensions: 22x14
Heating
- Forced Air
Cooling
- Central Air
Appliances
- Included: Air-To-Air Exchanger, Cooktop, Dishwasher, Gas Water Heater, Microwave, Range, Refrigerator, Stainless Steel Appliance(s), Wall Oven, Washer, Water Softener Owned, Wine Cooler
- Laundry: Laundry Room, Sink, Upper Level
Features
- Basement: Daylight,Drain Tiled,Finished,Concrete,Walk-Out Access
- Number of fireplaces: 2
- Fireplace features: Family Room, Gas, Living Room
Interior area
- Total structure area: 4,420
- Total interior livable area: 4,420 sqft
- Finished area above ground: 3,105
- Finished area below ground: 1,315
Property
Parking
- Total spaces: 3
- Parking features: Attached, Concrete, Garage Door Opener
- Attached garage spaces: 3
- Has uncovered spaces: Yes
Accessibility
- Accessibility features: None
Features
- Levels: Two
- Stories: 2
- Pool features: None
Lot
- Size: 10,454 sqft
- Dimensions: E88 x 121 x 75 x 134
- Features: Tree Coverage - Medium
Details
- Foundation area: 1441
- Parcel number: 0211622110032
- Zoning description: Residential-Single Family
Construction
Type & style
- Home type: SingleFamily
- Property subtype: Single Family Residence
Materials
- Roof: Age 8 Years or Less
Condition
- New construction: No
- Year built: 2012
Utilities & green energy
- Electric: Circuit Breakers
- Gas: Natural Gas
- Sewer: City Sewer/Connected
- Water: City Water/Connected
Community & neighborhood
Location
- Region: Eden Prairie
- Subdivision: The Enclave At Old Shady Oak
HOA & financial
HOA
- Has HOA: Yes
- HOA fee: $550 annually
- Services included: Other
- Association name: The Enclave at Old Shady Oak
- Association phone: 612-282-9178
Other
Other facts
- Road surface type: Paved
Price history
| Date | Event | Price |
|---|---|---|
| 3/11/2024 | Sold | $1,112,500-3.3%$252/sqft |
Source:  NorthstarMLS as distributed by MLS GRID #6482344 Report a problem NorthstarMLS as distributed by MLS GRID #6482344 Report a problem | ||
| 2/12/2024 | Pending sale | $1,150,000$260/sqft |
Source: NorthstarMLS as distributed by MLS GRID #6482344 Report a problem | ||
| 2/7/2024 | Listing removed | -- |
Source: NorthstarMLS as distributed by MLS GRID #6482344 Report a problem | ||
| 2/1/2024 | Listed for sale | $1,150,000$260/sqft |
Source: NorthstarMLS as distributed by MLS GRID #6482344 Report a problem | ||
| 10/31/2023 | Listing removed | -- |
Source: NorthstarMLS as distributed by MLS GRID #6415102 Report a problem | ||
| 9/7/2023 | Listed for sale | $1,150,000+44.5%$260/sqft |
Source: NorthstarMLS as distributed by MLS GRID #6415102 Report a problem | ||
| 4/26/2013 | Sold | $795,900$180/sqft |
Source:  Lake Superior Area Realtors as distributed by MLS GRID #1984399 Report a problem Lake Superior Area Realtors as distributed by MLS GRID #1984399 Report a problem | ||
Public tax history
| Year | Property taxes | Tax assessment |
|---|---|---|
| 2025 | $12,851 +6.9% | $1,046,500 +5% |
| 2024 | $12,022 +12.4% | $996,700 +3% |
| 2023 | $10,692 +10.8% | $967,700 +10.8% |
| 2022 | $9,646 +1% | $873,400 +17.8% |
| 2021 | $9,549 -6.8% | $741,400 |
| 2020 | $10,250 +7.3% | $741,400 -2% |
| 2019 | $9,549 -6.8% | $756,500 |
| 2018 | $10,250 -3.5% | $756,500 -0.2% |
| 2017 | $10,625 -0.9% | $757,800 |
| 2016 | $10,720 -3.5% | $757,800 +2% |
| 2015 | $11,105 -0.8% | $743,000 +379.4% |
| 2014 | $11,196 +451.8% | $155,000 +33.2% |
| 2013 | $2,029 -0.3% | $116,400 -3% |
| 2012 | $2,036 -1.6% | $120,000 -7.7% |
| 2011 | $2,069 -5.2% | $130,000 -13.3% |
| 2010 | $2,182 +24.5% | $150,000 +134.7% |
| 2009 | $1,753 | $63,900 |
Find assessor info on the county website
Neighborhood: 55344
Nearby schools
GreatSchools rating
- 2/10Gatewood Elementary SchoolGrades: PK-5Distance: 2.4 mi
- 5/10Hopkins West Junior High SchoolGrades: 6-8Distance: 3.3 mi
- 8/10Hopkins Senior High SchoolGrades: 9-12Distance: 4.8 mi
Get a cash offer in 3 minutes
Find out how much your home could sell for in as little as 3 minutes with a no-obligation cash offer.
Estimated market value
$1,151,700
Get a cash offer in 3 minutes
Find out how much your home could sell for in as little as 3 minutes with a no-obligation cash offer.
Estimated market value
$1,151,700
- Minnesota
- Hennepin County
- Eden Prairie
- 55344
- 6340 Bellevue Ln
Nearby cities
Nearby zip codes
Other Eden Prairie Topics
