Tucked away at the end of a winding gravel road, this beautifully renovated and meticulously maintained modular home feels like a hidden sanctuary. Surrounded by trees and nature, the property offers the perfect blend of privacy, comfort, and functionality. Step inside to an open floor plan where the living room, kitchen, and dining area flow seamlessly together. The kitchen shines with stainless appliances, gas cooktop, and plenty of space for gathering. The main level features three spacious bedrooms, including a primary suite with double sinks, deep soaking tub, and an oversized walk-in closet. A bright sunroom leads directly to the pool and patio, creating effortless indoor-outdoor living. The walk-out lower level boasts 9’ ceilings and expands the living space with a recreation room, full bath, office/exercise area, & additional sleeping space. Outdoors, enjoy resort-style relaxation with a pool, cabana, and paver patio. A 30’x50’ detached building with concrete floor and electric is perfect for vehicles, hobbies, or extra storage. Front of property has perfect spot for 1.5-2 acre lake if desired. Move-in ready and offering unmatched privacy, this property is the ultimate retreat—whether for everyday living or weekend escapes. (Additional Notes: 6/12 pitch on roof, scissor trusses, 2x6 LL exterior walls, new carpet, new neutral paint, custom cabinets, 4' stairs to basement, 9' basement pour, chlorine pool is 27' round & 18,000 gallons, no HOA, no subdivision, low taxes)
Closed
Listed by: ReeceNichols Real Estate • Suzanne M Matyiko • 314-496-8224
Bought with: Stowers Realty Group LLC
Price Unknown
6340 Copperhead Ln, Troy, MO 63379
3beds
2,688sqft
Manufactured Home, Single Family Residence
Built in 1985
5 Acres Lot
$391,100 Zestimate®
$--/sqft
$-- Estimated rent
Home value
$391,100
$348,000 - $442,000
Not available
Zestimate® history
Owner options
List your home for rent
Find your next renter with Zillow Rental Manager. Plus, with online applications, you can quickly screen prospective tenants – for free.
Refinance and save
Refinancing to a lower rate could help reduce your monthly payments and save thousands over the life of the loan.
Explore your selling options
Work with a Zillow partner agent
Leverage their expertise and Zillow's premium Showcase listings to get your home seen by more buyers.
Get startedList with your own agent
Get your home in front of millions of buyers by listing it on Zillow.
Learn how to do itSell it yourself
Take full control of how buyers see your home on Zillow by listing For Sale by Owner (FSBO).
List your homeWhat's special
Paver patioPool and patioWalk-out lower levelOpen floor planOversized walk-in closetPrimary suiteRecreation room
Zillow last checked:
Listing updated:
Listed by:
Suzanne M Matyiko 314-496-8224,
ReeceNichols Real Estate
Bought with:
Jenez L Shorty, 2024034269
Stowers Realty Group LLC
Source: MARIS,MLS#: 25058806 Originating MLS: St. Louis Association of REALTORS
Originating MLS: St. Louis Association of REALTORSFacts & features
Interior
Bedrooms & bathrooms
- Bedrooms: 3
- Bathrooms: 3
- Full bathrooms: 3
- Main level bathrooms: 2
- Main level bedrooms: 3
Primary bedroom
- Level: Main
- Area: 156
- Dimensions: 13x12
Bathroom 2
- Level: Main
- Area: 96
- Dimensions: 12x8
Bathroom 3
- Level: Main
- Area: 132
- Dimensions: 11x12
Dining room
- Features: Floor Covering: Luxury Vinyl Plank
- Level: Main
- Area: 168
- Dimensions: 14x12
Exercise room
- Description: Can be used as sleeping areas. Has window but not big enough for egress. Has walk in closet.
- Features: Floor Covering: Carpeting
- Level: Basement
- Area: 165
- Dimensions: 15x11
Family room
- Features: Floor Covering: Carpeting
- Level: Basement
- Area: 540
- Dimensions: 27x20
Kitchen
- Features: Floor Covering: Luxury Vinyl Plank
- Level: Main
- Area: 168
- Dimensions: 14x12
Laundry
- Level: Main
- Area: 48
- Dimensions: 8x6
Living room
- Features: Floor Covering: Luxury Vinyl Plank
- Level: Main
- Area: 312
- Dimensions: 24x13
Office
- Description: Can be used as a sleeping area. Has walk in closet but no egress window.
- Features: Floor Covering: Carpeting
- Level: Basement
- Area: 154
- Dimensions: 14x11
Storage
- Level: Basement
- Area: 130
- Dimensions: 13x10
Sunroom
- Features: Floor Covering: Ceramic Tile
- Level: Main
- Area: 180
- Dimensions: 15x12
Utility room
- Level: Basement
- Area: 80
- Dimensions: 10x8
Heating
- Forced Air, Natural Gas
Cooling
- Ceiling Fan(s), Central Air
Appliances
- Included: Stainless Steel Appliance(s), Propane Cooktop, Dishwasher, Disposal, Plumbed For Ice Maker, Microwave, Built-In Electric Oven, Refrigerator, Gas Water Heater
- Laundry: Laundry Room, Main Level
Features
- Ceiling Fan(s), Country Kitchen, Crown Molding, Custom Cabinetry, Dining/Living Room Combo, Double Vanity, Dry Bar, Eat-in Kitchen, Kitchen/Dining Room Combo, Laminate Counters, Lever Faucets, Open Floorplan, Special Millwork, Vaulted Ceiling(s), Walk-In Closet(s), Workshop/Hobby Area
- Flooring: Carpet, Ceramic Tile, Laminate, Luxury Vinyl
- Doors: French Doors
- Basement: Concrete,Partially Finished,Sleeping Area,Storage Space,Walk-Out Access
- Number of fireplaces: 1
- Fireplace features: Basement, Gas, Ventless
Interior area
- Total structure area: 2,688
- Total interior livable area: 2,688 sqft
- Finished area above ground: 1,464
- Finished area below ground: 1,224
Property
Parking
- Parking features: Garage
- Has garage: Yes
Features
- Levels: One
- Exterior features: Private Yard
- Has private pool: Yes
- Pool features: Above Ground, Outdoor Pool, Private
Lot
- Size: 5 Acres
- Features: Adjoins Wooded Area, Back Yard, Front Yard, Gentle Sloping, Many Trees, Private, Secluded
Details
- Additional structures: Outbuilding, Shed(s), Utility Building, Workshop
- Parcel number: 195022000000001004
- Special conditions: Standard
Construction
Type & style
- Home type: MobileManufactured
- Architectural style: Ranch
- Property subtype: Manufactured Home, Single Family Residence
- Attached to another structure: Yes
Materials
- Frame, Vinyl Siding
- Foundation: Concrete Perimeter
- Roof: Asphalt
Condition
- Updated/Remodeled
- New construction: No
- Year built: 1985
Utilities & green energy
- Electric: 220 Volts
- Sewer: Septic Tank
- Water: Well
- Utilities for property: Electricity Connected, Phone Available, Propane, Sewer Connected, Underground Utilities, Water Connected
Community & HOA
HOA
- Has HOA: No
Location
- Region: Troy
Financial & listing details
- Tax assessed value: $83,050
- Annual tax amount: $899
- Date on market: 8/28/2025
- Cumulative days on market: 39 days
- Listing terms: Cash,Conventional,FHA,USDA Loan,VA Loan
- Inclusions: Building
- Ownership: Private
- Electric utility on property: Yes
- Road surface type: Gravel
Price history
| Date | Event | Price |
|---|---|---|
| 10/6/2025 | Sold | -- |
Source:  MARIS #25058806 Report a problem MARIS #25058806 Report a problem | ||
| 8/31/2025 | Contingent | $379,900$141/sqft |
Source: MARIS #25058806 Report a problem | ||
| 8/28/2025 | Listed for sale | $379,900$141/sqft |
Source: MARIS #25058806 Report a problem | ||
Public tax history
| Year | Property taxes | Tax assessment |
|---|---|---|
| 2025 | $993 +10.5% | $15,320 +8.2% |
| 2024 | $899 +0.5% | $14,153 |
| 2023 | $895 +4.5% | $14,153 |
| 2022 | $856 | $14,153 +3.9% |
| 2021 | -- | $13,618 +24.9% |
| 2020 | $693 -0.1% | $10,899 |
| 2019 | $694 | $10,899 +33% |
| 2018 | $694 +43.3% | $8,194 |
| 2017 | $484 | $8,194 +8.2% |
| 2016 | $484 -0.1% | $7,575 +0.2% |
| 2015 | $485 | $7,563 0% |
| 2014 | $485 -0.2% | $7,565 |
| 2013 | $486 | $7,565 +1.9% |
| 2012 | -- | $7,422 +10.8% |
| 2011 | -- | $6,698 -26.1% |
| 2010 | -- | $9,060 |
Find assessor info on the county website
Neighborhood: 63379
Nearby homes
- $--3 bd1 ba-- sqft6380 Copperhead Ln, Troy, MO 63379Sold
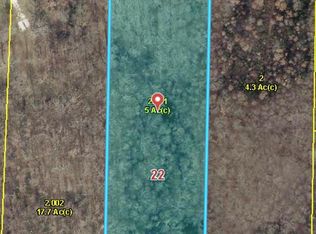
- $---- bd-- ba-- sqftCopperhead Ln, Troy, MO 63379Sold
- $363,800-- bd-- ba552 sqftCopperhead Ln, Troy, MO 63379Off Market

- $32,4003 bd1 ba-- sqftCopperhead Ln, Troy, MO 63379Off Market
- $279,800-- bd-- ba-- sqftCopperhead Ln, Troy, MO 63379Off Market
- $511,8003 bd1 ba1.1k sqft6310 Copperhead Ln, Troy, MO 63379Off Market
- $535,1003 bd2 ba1.7k sqft6371 Copperhead Ln, Troy, MO 63379Off Market
- $--17.67 acresCopperhead Lane, Troy, MO 63379Off Market
Nearby schools
GreatSchools rating
- 5/10Wm. R. Cappel Elementary SchoolGrades: K-5Distance: 3.9 mi
- 6/10Troy South Middle SchoolGrades: 6-8Distance: 2.9 mi
- 6/10Troy Buchanan High SchoolGrades: 9-12Distance: 4.6 mi
Schools provided by the listing agent
- Elementary: Troy South Elementary
- Middle: Troy South Middle School
- High: Troy Buchanan High
Source: MARIS. This data may not be complete. We recommend contacting the local school district to confirm school assignments for this home.
Get a cash offer in 3 minutes
Find out how much your home could sell for in as little as 3 minutes with a no-obligation cash offer.
Estimated market value
$391,100
Get a cash offer in 3 minutes
Find out how much your home could sell for in as little as 3 minutes with a no-obligation cash offer.
Estimated market value
$391,100
- Missouri
- Lincoln County
- Troy
- 63379
- 6340 Copperhead Ln
