Skip main navigation
Sold for $395,000
  • $395,000

    6340 Courchevel, Bellaire, MI 49615

    4beds
    1,938sqft
    SingleFamily
    Built in 1973
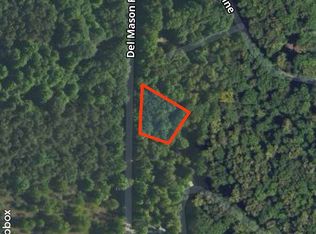
    0.33 Acres Lot
    $510,900 Zestimate®
    $204/sqft
    $2,818 Estimated rent

    Home value

    $510,900

    Estimated sales range

    Not available

    $2,818/mo

    Zestimate® history
    Loading
    Loading...

    Owner options

    List your home for rent

    $2,818/mo

    Rent Zestimate®

    Find your next renter with Zillow Rental Manager. Plus, with online applications, you can quickly screen prospective tenants – for free.

    Learn more

    $2,818/mo

    Rent Zestimate®

    Refinance and save

    $2,423/mo

    Est. payment

    Refinancing to a lower rate could help reduce your monthly payments and save thousands over the life of the loan.

    See today's rates

    $2,423/mo

    Est. payment

    Explore your selling options

    Work with a Zillow partner agent

    Leverage their expertise and Zillow's premium Showcase listings to get your home seen by more buyers.

    Get started

    List with your own agent

    Get your home in front of millions of buyers by listing it on Zillow.

    Learn how to do it

    Sell it yourself

    Take full control of how buyers see your home on Zillow by listing For Sale by Owner (FSBO).

    List your home

    What's special

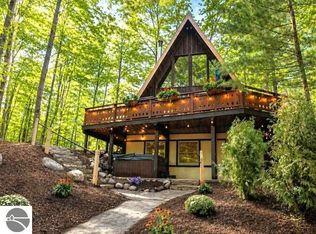
    One-of-a-kind, immaculately designed and meticulously maintained Schuss Village 1,900 square foot Swiss-Style Chalet. This 4 bedroom and 2 bath Hamill home was built with only the highest quality craftsmanship and materials. Enjoy a family room, 2 guest bedrooms, full granite bath, laundry and plenty of specialized storage for all your ski/golf gear all on the lower level. Then retreat to the main level great room where you can bask in the ambiance of a cozy fire in your stone fireplace surrounded by cedar timber 20-foot ceilings and beautiful rustic wood-plank floors. Or dine together at your large dining table while enjoying the lovely view. The open-concept updated kitchen is equipped with new stainless appliances, beautiful granite and modern lighting. On the same main level, there is a large bedroom adjacent to an updated bath with double marble sinks and a separate tub/shower/toilet room. The upper floor loft is the quaintest room in the house with high peaked ceilings and plenty of private floor-space. With a new roof and new wrap-around deck in 2014 and a complete interior renovation and in 2007, you simply will not find a better maintained, and more beautifully unique house. The owner is an interior designer who has spared no expense in bringing back the original character of the home. Outdoors, you will enjoy 3/4 acre of wooded property on a cul-de-sac. Perfect for children to ride scooters, bikes and just explore safely. There is ample seating for dining on the wrap-around deck and a hammock hung between two trees is perfect for stretching out and reading a good book. Toast marshmallows in your Adirondack chairs by the fire pit, or just enjoy the nature from your front swing. Shanty Creek is a Four Season Resort with so many things to do! Being a Schuss Association member means that you have access to all 3 hotels with all their amenities and activities. Also, there are two resort ski mountains and 6 golf courses for additional fun.

    Facts & features

    Interior

    Bedrooms & bathrooms
    • Bedrooms: 4
    • Bathrooms: 2
    • Full bathrooms: 2
    Heating
    • Baseboard
    Appliances
    • Included: Dishwasher, Dryer, Range / Oven, Refrigerator, Washer
    Features
    • Cathedral Ceilings, Mud Room, Loft, Granite Kitchen Tops, Vaulted Ceilings, Beamed Ceilings, Granite Bath Tops
    • Flooring: Concrete
    Interior area
    • Total interior livable area: 1,938 sqft

    Property

    Features
    • Exterior features: Wood
    Lot
    • Size: 0.33 Acres
    Details
    • Parcel number: 050435000200

    Construction

    Type & style
    • Home type: SingleFamily
    Materials
    • Roof: Asphalt
    Condition
    • Year built: 1973

    Utilities & green energy

    • Sewer: Private Septic

    Community & neighborhood

    Location
    • Region: Bellaire

    Other

    Other facts
    • APPLIANCES/EQUIPMENT: Refrigerator, Oven/Range, Disposal, Dishwasher, Washer, Dryer, Electric Water Heater
    • Liv Rm Level: Main Floor
    • Din Rm Level: Main Floor
    • Kit Level: Main Floor
    • MBR Level: Main Floor
    • Sale/Rent: For Sale
    • ROAD: Association, Public Maintained, Blacktop
    • INCLUDED IN LEASE: Other
    • LEASE TERM: Other
    • Section #: 3
    • BR4 Level: Upper Floor
    • Fam Rm Level: Lower Floor
    • BR2 Level: Lower Floor
    • BR3 Level: Lower Floor
    • Terms: Cash, FHA, Rural Development, Conventional, Veterans/VA
    • ROOF: Asphalt
    • BR2 Carpet: Carpet
    • BR3 Carpet: Carpet
    • WATER: Municipal
    • Fam Rm Carpet: Carpet
    • STYLE: Chalet
    • Kit Carpet: Wood
    • MBR Carpet: Wood
    • Liv Rm Carpet: Wood
    • Din Rm Carpet: Wood
    • BR4 Carpet: Wood
    • CONSTRUCTION: Timber Frame
    • ADDITIONAL BUILDINGS: Garden/Storage Shed
    • EXTERIOR FEATURES: Deck, Patio, Countryside View
    • EXTERIOR FINISH: Wood
    • HEATING/COOLING SOURCES: Electric
    • SEWER: Private Septic
    • ZONING/USE/RESTRICTIONS: Residential
    • Originating MLS: TAAR
    • FOUNDATION: Slab
    • LAND FEATURES: Wooded-Hardwoods
    • PARCEL DESCRIPTION: Subdivision
    • Type of Ownership: Private Owner
    • ASSOCIATION FEE INCLUDES: Trash Removal, Snow Removal
    • DOCUMENTS ON FILE: Sellers Disclosure, LBP Disclosure
    • TV SERVICE/INTERNET AVAIL: Cable TV, Cable Internet
    • FIREPLACES AND STOVES: Fireplace(s)
    • HEATING/COOLING TYPES: Baseboard
    • INTERIOR FEATURES: Cathedral Ceilings, Mud Room, Loft, Granite Kitchen Tops, Vaulted Ceilings, Beamed Ceilings, Granite Bath Tops
    • DRIVEWAY: Blacktop, Circular
    • ENERGY EFFICIENT: Other
    • RENEWABLE: Other
    • WATER CONSERVATION: Not Applicable
    • DEVELOPMENT AMENITIES: Pets Allowed, Tennis Court, Pool, Ski Slope, Golf Course, Exercise Facility, Common Area, Trails, Spa
    • Town: T 29N
    • Range: R 7W
    • Master Bath: Shared
    • Laundry Level: Lower Floor
    • Laundry Floor Covering: Concrete

    Price history

    DateEventPrice
    7/17/2025Sold$395,000-5.9%$204/sqft
    Source: NGLRMLS #1935405 Report a problem
    6/21/2025Pending sale$419,900$217/sqft
    Source: NGLRMLS #1935405 Report a problem
    6/20/2025Listed for sale$419,900+140.6%$217/sqft
    Source: NGLRMLS #1935405 Report a problem
    8/5/2019Listing removed$174,500$90/sqft
    Source: Lakeside Properties Real Estate #1860757 Report a problem
    6/11/2019Price change$174,500-7.9%$90/sqft
    Source: Lakeside Properties Real Estate #1860757 Report a problem
    6/7/2019Price change$189,500-2.6%$98/sqft
    Source: Lakeside Properties Real Estate #1860757 Report a problem
    5/10/2019Listed for sale$194,500+5.1%$100/sqft
    Source: Lakeside Properties Real Estate #1860757 Report a problem
    10/11/2015Listing removed$185,000$95/sqft
    Source: Coldwell Banker Schmidt, Realtors #445682 Report a problem
    8/1/2015Listed for sale$185,000$95/sqft
    Source: Coldwell Banker Schmidt, Realtors #445682 Report a problem

    Public tax history

    YearProperty taxesTax assessment
    2025$3,897 +5.6%$125,700 -2.2%
    2024$3,689 +7.2%$128,500 +27%
    2023$3,442 $101,200 +21.9%
    2022-- $83,000 +7.7%
    2021-- $77,100 +4.8%
    2020-- $73,600 +10.3%
    2017$2,429 $66,700 +15%
    2016-- $58,000 +5.8%
    2015-- $54,800 +1.7%
    2014-- $53,900 +5.9%
    2013-- $50,900 -0.2%
    2011-- $51,000 -2.1%
    2010-- $52,100

    Find assessor info on the county website

    Neighborhood: 49615

    Nearby schools

    GreatSchools rating
    Schools provided by the listing agent
    • District: Bellaire Public Schools

    Source: The MLS. This data may not be complete. We recommend contacting the local school district to confirm school assignments for this home.

    Get pre-qualified for a loan
    At Zillow Home Loans, we can pre-qualify you in as little as 5 minutes with no impact to your credit score.

    An equal housing lender. NMLS #10287.