
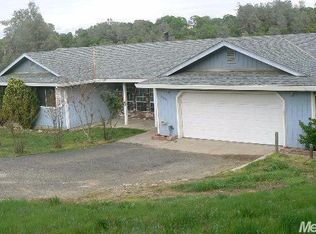
Welcome to 6340 Crystal Blvd in El Doradoa beautifully maintained country retreat offering the perfect blend of privacy, functionality, and Sierra foothill charm. Situated on 2.11 usable acres, this 4-bedroom, 2-bath ranch-style home features approximately 1,866 sq ft with spacious living areas, exposed beam ceilings, knotty pine accents, 6 bay windows, and scenic local views. The inviting family room showcases a rustic brick fireplace, while the living room offers large picture windows and a cozy pellet stove. This flexible floorplan includes two primary bedrooms, ideal for multigenerational living or extended guest stays, with one bedroom featuring its own exterior entrance for added privacy and home office potential. Recent improvements include a new roof in 2023 and fresh interior and exterior paint. Outside, the property is set up for country living with a detached 2-car garage, RV access, cross-fencing, pasture space, and horse property potential with room for animals, equipment, and expansion. Enjoy peaceful foothill living just minutes from town, shopping, dining, and Hwy 50 access.
61 days
|
1,432
|
92
|
Likely to sell faster than
Zillow last checked:
Listing updated:
Listed by:
Ian GerowDRE #02073378916-936-5056,
Jason Mitchell Real Estate CA Inc.
Source: MetroList Services of CA,MLS#: 226059986Originating MLS: MetroList Services, Inc.
Loading...
Facts & features
Interior
Bedrooms & bathrooms
Bedrooms: 4
Bathrooms: 2
Full bathrooms: 2
Dining room
Features: Other
Kitchen
Features: Slab Counter
Heating
Central
Cooling
Central Air
Appliances
Included: Dryer, Washer
Features
Flooring: Laminate, Tile
Number of fireplaces: 2
Fireplace features: Brick, Wood Burning Stove, Other
Interior area
Total structure area: 0
Total interior livable area: 1,866 sqft
Property
Parking
Total spaces: 2
Parking features: 24'+ Deep Garage, Uncovered Parking Spaces 2+, Other
Garage spaces: 2
Has uncovered spaces: Yes
Lot
Size: 2.11 Acres
Features: Other
Details
Parcel number: 092252006000
Zoning: Residential (R2A)
Special conditions: Standard
Horses can be raised: Yes
Horse amenities: Corral(s)
Construction
Type & style
Home type: SingleFamily
Property subtype: Single Family Residence
Materials
Wood Siding
Foundation: Concrete
Roof: Shingle
Condition
Year built: 1972
Utilities & green energy
Electric: Other
Sewer: Septic System
Water: Public
Utilities for property: Cable Connected, Electric, Internet Available, Other
Explore the cost of this home by adjusting the details. Changes won't be saved.
Principal & interest
$1,547
Mortgage insurance
$0
Property taxes
$170
Home insurance
$105
HOA fees
$0
Utilities
Not included
All calculations are estimates and provided by Zillow, Inc. for informational purposes only. Actual amounts may vary.
HOA fees may include property taxes on listings classified as Co-Ops. Contact the listing agent and/or owner for fee details.
Mortgage interest rates are dependent on a number of factors, including credit score, down payment, and repayment length. Interest rate data provided by Zillow Group Marketplace, Inc. as of 1/1/1970 from various mortgage lenders with which we have lead or other similar arrangements; the Estimated Payment is an average of those rates.
See how much you could borrow to make a competitive offer.