BIG PRICE REDUCTION!! Single-family home with all the conveniences of Falls Church! Nestled on the largest lot in the neighborhood, 38,243 sq. ft.—this expansive wooded property offers unparalleled space. Whether you're hosting summer barbecues, sipping coffee on the deck, or simply taking in the serene surroundings, this home provides a perfect blend of indoor and outdoor living. The interior layout features an inviting open-concept design, maximizing natural light and creating a warm atmosphere. The dining area flows seamlessly from the kitchen into the family room, making it ideal for entertaining guests. Each of the three bedrooms are comfortable and private. The master suite includes an en-suite bathroom, tastefully remodeled with contemporary fixtures and finishes. The family room, with its new sliding glass door deck access, opens to a picturesque view of the 38,243 sq. ft. wooded lot. This is a rare opportunity to own a home that offers a prime location with both tranquility and convenience. Don’t miss out! Recent upgrades (2019-2025) include: Newly updated baths, Stainless Steel refrigerator, water heater, washer, dryer, floors, exterior painting, interior painting, sliding glass door, landscaping, deck floor, insulation in attic and encapsulated the crawlspace.
Sold for $624,900
$624,900
6340 Dogwood Pl, Falls Church, VA 22041
3beds
1,384sqft
Single Family Residence
Built in 1951
0.88 Acres Lot
$639,700 Zestimate®
$452/sqft
$3,279 Estimated rent
Home value
$639,700
$601,000 - $684,000
$3,279/mo
Zestimate® history
Owner options
List your home for rent
$3,279/mo
Rent Zestimate®
Find your next renter with Zillow Rental Manager. Plus, with online applications, you can quickly screen prospective tenants – for free.
$3,279/mo
Rent Zestimate®
Refinance and save
$3,917/mo
Est. payment
Refinancing to a lower rate could help reduce your monthly payments and save thousands over the life of the loan.
$3,917/mo
Est. payment
Explore your selling options
Work with a Zillow partner agent
Leverage their expertise and Zillow's premium Showcase listings to get your home seen by more buyers.
Get startedList with your own agent
Get your home in front of millions of buyers by listing it on Zillow.
Learn how to do itSell it yourself
Take full control of how buyers see your home on Zillow by listing For Sale by Owner (FSBO).
List your homeWhat's special
Open-concept designExpansive wooded propertyPicturesque viewWarm atmosphereMaximizing natural lightOutdoor enjoymentEntertaining guests
Zillow last checked:
Listing updated:
Listed by:
Lisa Smith 703-201-3102,
Corcoran McEnearney
Bought with:
Ruben Salas, 0225096767
Proplocate Realty, LLC
Source: Bright MLS,MLS#: VAFX2227900
Facts & features
Interior
Bedrooms & bathrooms
- Bedrooms: 3
- Bathrooms: 2
- Full bathrooms: 2
- Main level bathrooms: 2
- Main level bedrooms: 3
Rooms
- Room types: Dining Room, Primary Bedroom, Kitchen, Family Room, Bathroom 2, Bathroom 3, Primary Bathroom
Primary bedroom
- Features: Ceiling Fan(s), Flooring - Luxury Vinyl Plank, Window Treatments
- Level: Main
- Area: 240 Square Feet
- Dimensions: 15 X 16
Primary bathroom
- Features: Bathroom - Tub Shower, Flooring - Ceramic Tile
- Level: Main
- Area: 45 Square Feet
- Dimensions: 5 X 9
Bathroom 2
- Features: Flooring - Luxury Vinyl Plank
- Level: Main
- Area: 132 Square Feet
- Dimensions: 12 X 11
Bathroom 2
- Features: Bathroom - Tub Shower, Flooring - Ceramic Tile
- Level: Main
- Area: 45 Square Feet
- Dimensions: 5 X 9
Bathroom 3
- Features: Flooring - Luxury Vinyl Plank
- Level: Main
- Area: 99 Square Feet
- Dimensions: 9 X 11
Dining room
- Features: Flooring - Luxury Vinyl Plank
- Level: Main
- Area: 132 Square Feet
- Dimensions: 12 X 11
Family room
- Features: Flooring - Luxury Vinyl Plank
- Level: Main
- Area: 225 Square Feet
- Dimensions: 15 X 15
Kitchen
- Features: Flooring - Luxury Vinyl Plank, Granite Counters, Kitchen - Gas Cooking
- Level: Main
- Area: 180 Square Feet
- Dimensions: 15 X 12
Heating
- Forced Air, Natural Gas
Cooling
- Central Air, Ceiling Fan(s), Electric
Appliances
- Included: Dishwasher, Disposal, Dryer, Exhaust Fan, Oven/Range - Gas, Range Hood, Refrigerator, Stainless Steel Appliance(s), Washer, Water Heater, Gas Water Heater
- Laundry: Main Level
Features
- Bathroom - Tub Shower, Ceiling Fan(s), Combination Kitchen/Dining, Entry Level Bedroom, Family Room Off Kitchen, Floor Plan - Traditional, Primary Bath(s), Upgraded Countertops, Dry Wall
- Flooring: Ceramic Tile, Luxury Vinyl
- Doors: Sliding Glass
- Windows: Bay/Bow, Screens, Window Treatments
- Has basement: No
- Has fireplace: No
Interior area
- Total structure area: 1,384
- Total interior livable area: 1,384 sqft
- Finished area above ground: 1,384
- Finished area below ground: 0
Property
Parking
- Total spaces: 2
- Parking features: Shared Driveway, Off Street
- Has uncovered spaces: Yes
Accessibility
- Accessibility features: None
Features
- Levels: One
- Stories: 1
- Patio & porch: Deck
- Exterior features: Street Lights, Sidewalks
- Pool features: None
- Fencing: Partial
- Has view: Yes
- View description: Trees/Woods
Lot
- Size: 0.88 Acres
- Features: Backs to Trees, Cul-De-Sac, Front Yard, Sloped, Suburban
Details
- Additional structures: Above Grade, Below Grade, Outbuilding
- Parcel number: 0613 11 0031
- Zoning: 120
- Special conditions: Standard
Construction
Type & style
- Home type: SingleFamily
- Architectural style: Ranch/Rambler
- Property subtype: Single Family Residence
Materials
- Stucco
- Foundation: Crawl Space
- Roof: Composition
Condition
- Good
- New construction: No
- Year built: 1951
Utilities & green energy
- Sewer: Public Sewer
- Water: Public
- Utilities for property: Underground Utilities, Fiber Optic
Community & HOA
Community
- Security: Smoke Detector(s)
- Subdivision: Belvedere
HOA
- Has HOA: No
Location
- Region: Falls Church
Financial & listing details
- Price per square foot: $452/sqft
- Tax assessed value: $569,380
- Annual tax amount: $6,704
- Date on market: 3/17/2025
- Listing agreement: Exclusive Right To Sell
- Listing terms: Cash,Conventional
- Ownership: Fee Simple
- Road surface type: Black Top
Price history
| Date | Event | Price |
|---|---|---|
| 7/31/2025 | Sold | $624,900$452/sqft |
Source:  Bright MLS #VAFX2227900 Report a problem Bright MLS #VAFX2227900 Report a problem | ||
| 7/11/2025 | Contingent | $624,900$452/sqft |
Source: Bright MLS #VAFX2227900 Report a problem | ||
| 6/30/2025 | Price change | $624,900-3.8%$452/sqft |
Source: Bright MLS #VAFX2227900 Report a problem | ||
| 6/12/2025 | Listed for sale | $649,900$470/sqft |
Source: Bright MLS #VAFX2227900 Report a problem | ||
| 6/3/2025 | Contingent | $649,900$470/sqft |
Source: Bright MLS #VAFX2227900 Report a problem | ||
| 4/13/2025 | Price change | $649,900-3.7%$470/sqft |
Source: Bright MLS #VAFX2227900 Report a problem | ||
| 3/18/2025 | Listed for sale | $675,000+62.7%$488/sqft |
Source: Bright MLS #VAFX2227900 Report a problem | ||
| 2/24/2023 | Listing removed | -- |
Source: Zillow Rentals Report a problem | ||
| 1/18/2023 | Listed for rent | $2,800+12%$2/sqft |
Source: Zillow Rentals Report a problem | ||
| 12/30/2021 | Listing removed | -- |
Source: Zillow Rental Manager Report a problem | ||
| 12/4/2021 | Price change | $2,500-7.4%$2/sqft |
Source: Zillow Rental Manager Report a problem | ||
| 11/20/2021 | Price change | $2,700-3.6%$2/sqft |
Source: Zillow Rental Manager Report a problem | ||
| 10/31/2021 | Listed for rent | $2,800-6.7%$2/sqft |
Source: Zillow Rental Manager Report a problem | ||
| 10/8/2021 | Listing removed | -- |
Source: Zillow Rental Manager Report a problem | ||
| 10/2/2021 | Listed for rent | $3,000+33.3%$2/sqft |
Source: Zillow Rental Manager Report a problem | ||
| 2/26/2021 | Listing removed | -- |
Source: Owner Report a problem | ||
| 11/7/2020 | Listing removed | $2,250$2/sqft |
Source: Owner Report a problem | ||
| 10/26/2020 | Listed for rent | $2,250$2/sqft |
Source: Owner Report a problem | ||
| 12/7/2004 | Sold | $415,000+48.2%$300/sqft |
Source: Public Record Report a problem | ||
| 5/23/2002 | Sold | $280,000+43.6%$202/sqft |
Source: Public Record Report a problem | ||
| 7/17/2001 | Sold | $195,000$141/sqft |
Source: Public Record Report a problem | ||
Public tax history
| Year | Property taxes | Tax assessment |
|---|---|---|
| 2025 | $7,300 +3.2% | $569,380 +2.8% |
| 2024 | $7,075 +9% | $553,720 +5.2% |
| 2023 | $6,491 +6.1% | $526,150 +7.7% |
| 2022 | $6,118 | $488,370 +10.3% |
| 2021 | -- | $442,590 +0.7% |
| 2020 | $5,625 +4.5% | $439,590 +5.2% |
| 2019 | $5,382 +2.3% | $417,950 +1.8% |
| 2018 | $5,263 +6.8% | $410,610 +5.1% |
| 2017 | $4,930 +0% | $390,550 |
| 2016 | $4,928 +7.8% | $390,550 +4.5% |
| 2015 | $4,572 +5.8% | $373,760 +6.1% |
| 2014 | $4,321 | $352,300 +29.8% |
| 2013 | -- | $271,510 +2.3% |
| 2012 | -- | $265,420 +2.9% |
| 2011 | -- | $257,910 |
| 2010 | -- | $257,910 -15.3% |
| 2009 | -- | $304,550 -19.8% |
| 2008 | -- | $379,550 -12.4% |
| 2007 | -- | $433,140 +74.8% |
| 2003 | -- | $247,840 +52.1% |
| 2002 | -- | $162,920 |
Find assessor info on the county website
Neighborhood: 22041
Nearby homes
- $590,0003 bd2 ba1.9k sqft6342 Dogwood Pl, Falls Church, VA 22041Sold
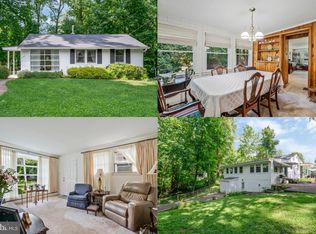
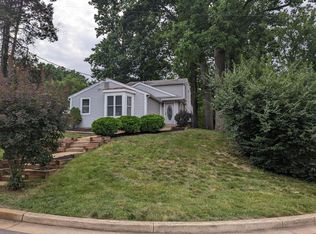
- $3,2504 bd3 ba1k sqft6341 Dogwood Pl, Falls Church, VA 22041For Rent

- $635,6003 bd2 ba1.7k sqft6344 Dogwood Pl, Falls Church, VA 22041Off Market
- $732,0004 bd2 ba1.8k sqft6343 Dogwood Pl, Falls Church, VA 22041Sold
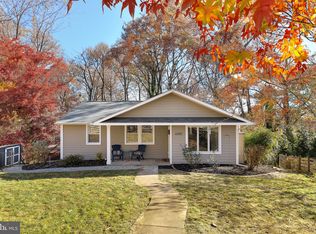
- $710,7004 bd3 ba2.4k sqft6346 Dogwood Pl, Falls Church, VA 22041Off Market
- $801,7005 bd4 ba2.6k sqft6345 Dogwood Pl, Falls Church, VA 22041Off Market
- $649,7003 bd2 ba1.2k sqft6369 Lakewood Dr, Falls Church, VA 22041Off Market
- $727,2005 bd3 ba1.8k sqft6347 Dogwood Pl, Falls Church, VA 22041Off Market
Nearby schools
GreatSchools rating
- 8/10Belvedere Elementary SchoolGrades: PK-5Distance: 0.7 mi
- 2/10Glasgow Middle SchoolGrades: 6-8Distance: 0.8 mi
- 2/10Justice High SchoolGrades: 9-12Distance: 1.3 mi
Schools provided by the listing agent
- Elementary: Belvedere
- Middle: Glasgow
- High: Justice
- District: Fairfax County Public Schools
Source: Bright MLS. This data may not be complete. We recommend contacting the local school district to confirm school assignments for this home.
Get a cash offer in 3 minutes
Find out how much your home could sell for in as little as 3 minutes with a no-obligation cash offer.
Estimated market value
$639,700
Get a cash offer in 3 minutes
Find out how much your home could sell for in as little as 3 minutes with a no-obligation cash offer.
Estimated market value
$639,700
- Virginia
- Fairfax County
- Falls Church
- 22041
- 6340 Dogwood Pl
Nearby cities
Nearby neighborhoods
Nearby zip codes
Other Falls Church Topics
