Skip main navigation
Sold for $802,000
  • $802,000

    6340 ENGRAM ROAD, NEW SMYRNA BEACH, FL 32169

    3beds
    2,372sqft
    Single Family Residence
    Built in 2002
    5,000 Square Feet Lot
    $886,000 Zestimate®
    $338/sqft
    $3,569 Estimated rent

    Home value

    $886,000

    $842,000 - $930,000

    $3,569/mo

    Zestimate® history
    Loading
    Loading...

    Owner options

    List your home for rent

    $3,569/mo

    Rent Zestimate®

    Find your next renter with Zillow Rental Manager. Plus, with online applications, you can quickly screen prospective tenants – for free.

    Learn more

    $3,569/mo

    Rent Zestimate®

    Refinance and save

    $5,834/mo

    Est. payment

    Refinancing to a lower rate could help reduce your monthly payments and save thousands over the life of the loan.

    See today's rates

    $5,834/mo

    Est. payment

    Explore your selling options

    Work with a Zillow partner agent

    Leverage their expertise and Zillow's premium Showcase listings to get your home seen by more buyers.

    Get started

    List with your own agent

    Get your home in front of millions of buyers by listing it on Zillow.

    Learn how to do it

    Sell it yourself

    Take full control of how buyers see your home on Zillow by listing For Sale by Owner (FSBO).

    List your home

    What's special

    Metal roofNew balcony railingsMultiple balconiesPrivate outdoor living spaces
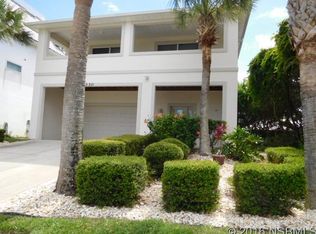
    BEACHSIDE FORTRESS - PRIME NSB LOCATION. Welcome to 6340 Engram Road in beautiful New Smyrna Beach — a truly one-of-a-kind coastal residence built with exceptional strength, quality, and longevity in mind. This impressive 3-level single-family home features solid poured concrete construction designed to withstand the elements and stand the test of time. Offering 2,372 square feet of spacious living, this meticulously maintained one-owner home includes 3 bedrooms, 3 bathrooms and a dedicated study perfect for working from home, multiple balconies, and breathtaking views in every direction — ocean views to the east and inlet views to the west. Vaulted ceilings soaring over 21' in some areas throughout the multi-level design creating an open, airy atmosphere filled with natural light, enhancing the home’s spacious coastal feel. Enjoy coastal breezes and stunning sunrises and sunsets from several private outdoor living spaces. One of the three bedrooms is a private junior suite complete with its own ensuite bath, making this home ideal for multi-generational living or accommodating guests with comfort and privacy. The oversized 1,320-square-foot 4-car garage provides ample room for vehicles, storage, beach toys, or a workshop setup. Major upgrades include a Metal Roof, New impact-rated sliding glass doors and French doors installed in 2024, New balcony railings in 2025, and a New A/C system in 2023. There’s plenty of room to create your dream backyard oasis, including space for a pool. Located approximately three blocks from the ocean, this property offers the perfect blend of durability, privacy, and beachside living. A rare opportunity to own a uniquely engineered coastal home in one of Florida’s most desirable beach communities. The Elevation and Construction of this home will be a huge money saver regarding insurance.

    Zillow last checked:

    Listing updated:

    Listed by:

    Samson Lewis LLC 813-244-0366,

    RE/MAX REALTY UNLIMITED 813-684-0016

    Bought with:

    Samson Lewis LLC, 3376708

    RE/MAX REALTY UNLIMITED

    Source: Stellar MLS,MLS#: TB8508931MLS LogoOriginating MLS: Suncoast Tampa

    Facts & features

    Interior

    Bedrooms & bathrooms
    • Bedrooms: 3
    • Bathrooms: 3
    • Full bathrooms: 3
    Rooms
    • Room types: Den/Library/Office
    Primary bedroom
    • Features: Ceiling Fan(s), En Suite Bathroom, Exhaust Fan, Walk-In Closet(s)
    • Level: Third
    • Area: 250 Square Feet
    • Dimensions: 20x12.5
    Primary bedroom
    • Features: Ceiling Fan(s), Built-in Closet
    • Level: Second
    Bedroom 3
    • Features: Ceiling Fan(s), Built-in Closet
    • Level: Second
    Primary bathroom
    • Features: Dual Sinks, En Suite Bathroom, Exhaust Fan, Tub with Separate Shower Stall
    • Level: Third
    • Area: 99 Square Feet
    • Dimensions: 11x9
    Balcony porch lanai
    • Level: Third
    Balcony porch lanai
    • Level: Second
    Den
    • Level: Third
    Dinette
    • Level: Second
    • Area: 86.8 Square Feet
    • Dimensions: 7x12.4
    Kitchen
    • Level: Second
    • Area: 150 Square Feet
    • Dimensions: 12x12.5
    Living room
    • Features: Ceiling Fan(s)
    • Level: Second
    • Area: 369.6 Square Feet
    • Dimensions: 17.6x21
    Heating
    • Central
    Cooling
    • Central Air
    Appliances
    • Included: Dishwasher, Microwave, Range, Refrigerator
    • Laundry: In Garage
    Features
    • Built-in Features, Cathedral Ceiling(s), Ceiling Fan(s), Crown Molding, Eating Space In Kitchen, High Ceilings, Open Floorplan, Primary Bedroom Main Floor, PrimaryBedroom Upstairs, Solid Surface Counters, Split Bedroom, Thermostat, Vaulted Ceiling(s), Walk-In Closet(s)
    • Flooring: Ceramic Tile, Tile
    • Doors: French Doors, Outdoor Shower, Sliding Doors
    • Has fireplace: No
    • Fireplace features: Decorative, Electric
    Interior area
    • Total structure area: 3,864
    • Total interior livable area: 2,372 sqft

    Property

    Parking
    • Total spaces: 4
    • Parking features: Garage Door Opener, Ground Level, Oversized, Parking Pad
    • Attached garage spaces: 4
    • Has uncovered spaces: Yes
    • Details: Garage Dimensions: 31x38
    Features
    • Levels: Three Or More
    • Stories: 3
    • Patio & porch: Covered, Deck, Rear Porch, Side Porch
    • Exterior features: Balcony, Outdoor Shower, Private Mailbox
    • Has view: Yes
    • View description: Intracoastal Waterway, River
    • Has water view: Yes
    • Water view: Intracoastal Waterway,River
    Lot
    • Size: 5,000 Square Feet
    Details
    • Parcel number: 05 18 35 01 58 0180
    • Zoning: 01R4
    • Special conditions: None

    Construction

    Type & style
    • Home type: SingleFamily
    • Architectural style: Coastal
    • Property subtype: Single Family Residence
    Materials
    • Block, Concrete, Stucco
    • Foundation: Block, Pillar/Post/Pier, Slab
    • Roof: Metal
    Condition
    • Completed
    • New construction: No
    • Year built: 2002

    Utilities & green energy

    • Sewer: Public Sewer
    • Water: Public
    • Utilities for property: Cable Available, Electricity Connected, Public, Sewer Connected, Water Connected

    Community & HOA

    Community
    • Security: Smoke Detector(s)
    • Pet fee: $0 monthly
    • Subdivision: BETHUNE VOLUSIA BEACH
    HOA
    • Has HOA: No
    Location
    • Region: New Smyrna Beach

    Financial & listing details

    • Price per square foot: $338/sqft
    • Tax assessed value: $719,582
    • Annual tax amount: $5,674
    • Date on market: 5/15/2026
    • Cumulative days on market: 111 days
    • Listing terms: Cash,Conventional,VA Loan
    • Ownership: Fee Simple
    • Total actual rent: 0
    • Electric utility on property: Yes
    • Road surface type: Paved, Asphalt

    Price history

    DateEventPrice
    9/29/2026Sold$802,000-15.6%$338/sqft
    Source: Stellar MLS #TB8508931 Report a problem
    7/2/2026Price change$949,999-5%$401/sqft
    Source: Stellar MLS #TB8508931 Report a problem
    5/15/2026Listed for sale$999,999-9.1%$422/sqft
    Source: Stellar MLS #TB8508931 Report a problem
    8/11/2025Listing removed$1,100,000$464/sqft
    Source: Stellar MLS #NS1085004 Report a problem
    5/28/2025Listed for sale$1,100,000+3759.6%$464/sqft
    Source: Stellar MLS #NS1085004 Report a problem
    7/6/2000Sold$28,500$12/sqft
    Source: Public Record Report a problem

    Public tax history

    YearProperty taxesTax assessment
    2025$5,675 -0.6%$354,886 +2.9%
    2024$5,710 +2.1%$344,885 +3%
    2023$5,591 +1.5%$334,840 +3%
    2022$5,509 $325,087 +3%
    2021-- $315,618 +1.4%
    2020$5,597 $311,260 +2.3%
    2019$5,597 -2.2%$304,262 +1.9%
    2018$5,726 +0.5%$298,589 +2.1%
    2017$5,695 -0.5%$292,448 +2.1%
    2016$5,724 -3.4%$286,433 +0.7%
    2015$5,927 -1.2%$284,442 +0.8%
    2014$5,997 $282,185 +1.5%
    2013-- $278,015 +1.7%
    2012-- $273,368 +3%
    2011-- $265,406 +1.2%
    2010-- $262,360 -7.1%
    2009-- $282,505 -10.3%
    2007-- $314,973 -0.5%
    2006-- $316,510 +6.1%
    2005-- $298,341 +3%
    2004-- $289,651 +1.9%
    2003-- $284,250 +700.7%
    2002-- $35,500 +57.8%
    2001-- $22,500 +3.4%
    2000-- $21,750
    Find assessor info on the county website

    Neighborhood: 32169

    Nearby schools

    GreatSchools rating
    Schools provided by the listing agent
    • Elementary: Coronado Beach Elem
    • Middle: New Smyrna Beach Middl
    • High: New Smyrna Beach High

    Source: Stellar MLS. This data may not be complete. We recommend contacting the local school district to confirm school assignments for this home.

    Get a cash offer in 3 minutes
    Find out how much your home could sell for in as little as 3 minutes with a no-obligation cash offer.
    Estimated market value
    $886,000
    Get a cash offer in 3 minutes
    Find out how much your home could sell for in as little as 3 minutes with a no-obligation cash offer.
    Estimated market value
    $886,000