Skip main navigation
For sale
  • $1,375,000

    6340 Harbor Way, Wentworth, SD 57075

    5beds
    3,953sqft
    : 
    $8,286/mo
    Get pre-qualified
    Single Family Residence
    Built in 2002
    1.73 Acres Lot
    $-- Zestimate®
    $348/sqft
    $50/mo HOA

    What's special

    Magnificent stone fireplaceWalk in pantryGourmet kitchenWalk in showerRich hardwood floorsBreathtaking panoramic viewsSprawling island
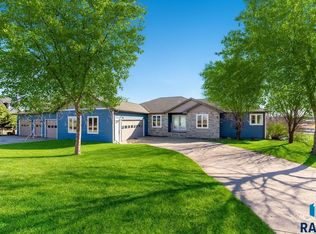
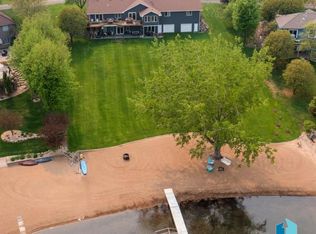
    Discover unparalleled luxury and serenity in one of the finest lots within "The Harbor". 80 feet of pristine lakeside frontage with breathtaking panoramic views. Step inside and be greeted by a grand living area with rich hardwood floors and floor to ceiling windows that create an ambiance of warmth and sophistication. Soaring vaulted ceiling with exposed beams add elegance, while a magnificent stone fireplace invites you to unwind and enjoy the scenery. Gourmet kitchen is a chef's dream featuring a sprawling island, walk in pantry and top of the line JennAir appliances. Thoughtfully designed mud room offers abundant storage while the laundry and half bath provide convenience. Primary suite showcases a spa-inspired ensuite with walk in shower, double vanity and soaking tub. Barn doors add rustic charm and the private deck entrance allows you to wake up to the beauty of the lake. 2nd bedroom completes the main level. Descend to the lower level and find a spectacular family room with a walk out to the water's edge. 3 additional bedrooms, including a luxurious suite along with 3 bathrooms. Lower level is also plumbed for a wet bar. For the car enthusiast, the oversized 5 car heated garage ensures ample space and the 20 x 20 core floor storage provides a perfect spot for water toys, golf cart or additional gear. There is also access to a bathroom at the beach level in addition to access to the sun room from the deck. As if the main residence weren't enough, across the way a charming red barn awaits horse lovers, complete with a single stall, double stall, vet room and office. In this lakeside paradise, luxury meets lifestyle. Every sunrise is stunning, every sunset magical and every moment is unforgettable. WELCOME HOME.
    281 days
    |
    315
    |
    7
    |

    Zillow last checked:

    Listing updated:

    Listed by:

    Julie A Taylor Cell:605-553-3498,

    Applause Real Estate 605-595-4899,

    Laura T Wingert,

    Applause Real Estate

    Source: Realtor Association of the Sioux Empire,MLS#: 22508444MLS Logo

      Facts & features

      Interior

      Bedrooms & bathrooms
      • Bedrooms: 5
      • Bathrooms: 5
      • Full bathrooms: 3
      • 3/4 bathrooms: 1
      • 1/2 bathrooms: 1
      • Main level bedrooms: 2
      Primary bedroom
      • Description: View, Wood Floors, Barn Doors, ensuite
      • Level: Main
      • Area: 256
      • Dimensions: 16 x 16
      Bedroom 2
      • Description: Wood Floors
      • Level: Main
      • Area: 132
      • Dimensions: 12 x 11
      Bedroom 3
      • Description: View, Carpet
      • Level: Basement
      • Area: 143
      • Dimensions: 11 x 13
      Bedroom 4
      • Description: Carpet, 3/4 Bath On-Suite w/tile shower
      • Level: Basement
      • Area: 195
      • Dimensions: 15 x 13
      Family room
      • Description: View, Wood Feature Wall, Fireplace
      • Level: Basement
      • Area: 806
      • Dimensions: 31 x 26
      Kitchen
      • Description: View, Island, JennAir SS Appliances
      • Level: Main
      • Area: 216
      • Dimensions: 18 x 12
      Living room
      • Description: Amazing Views! Wood Floors, Fireplace
      • Level: Main
      • Area: 704
      • Dimensions: 32 x 22
      Heating
      • Natural Gas
      Cooling
      • Central Air
      Appliances
      • Included: Range, Microwave, Dishwasher, Disposal, Refrigerator, Stove Hood, Washer, Dryer
      Features
      • Vaulted Ceiling(s), Master Bath, Main Floor Laundry, 3+ Bedrooms Same Level
      • Flooring: Carpet, Tile, Wood
      • Basement: Full
      • Number of fireplaces: 2
      • Fireplace features: Gas
      Interior area
      • Total interior livable area: 3,953 sqft
      • Finished area above ground: 2,034
      • Finished area below ground: 1,919

      Property

      Parking
      • Total spaces: 5
      • Parking features: Concrete
      • Garage spaces: 5
      Features
      • Patio & porch: Deck, Patio, 3-Season Porch
      • On waterfront: Yes
      • Waterfront features: Lake Front
      • Body of water: Madison
      Lot
      • Size: 1.73 Acres
      • Dimensions: 80 foot of frontage
      • Features: Walk-Out
      Details
      • Parcel number: 069351065230000

      Construction

      Type & style
      • Home type: SingleFamily
      • Architectural style: Ranch
      • Property subtype: Single Family Residence
      Materials
      • Hard Board, Stone
      • Roof: Composition
      Condition
      • Year built: 2002

      Utilities & green energy

      • Sewer: Common Sewer
      • Water: Rural Water

      Community & HOA

      Community
      • Subdivision: The Harbors Addition at Lake Madison
      HOA
      • Has HOA: Yes
      • Amenities included: Road Maint
      • HOA fee: $50 monthly
      Location
      • Region: Wentworth

      Financial & listing details

      • Price per square foot: $348/sqft
      • Tax assessed value: $75,800
      • Annual tax amount: $14,312
      • Date on market: 11/7/2025

        Estimated market value

        Not available

        Estimated sales range

        Not available

        Not available

        Price history

        DateEventPrice
        2/9/2026Price change$1,375,000-8.3%$348/sqft
        Source: Realtor Association of the Sioux Empire #22508444 Report a problem
        11/7/2025Listed for sale$1,500,000-7.7%$379/sqft
        Source: Realtor Association of the Sioux Empire #22508444 Report a problem
        11/7/2025Listing removed$1,625,000$411/sqft
        Source: Realtor Association of the Sioux Empire #22501898 Report a problem
        8/29/2025Price change$1,625,000-14.5%$411/sqft
        Source: Realtor Association of the Sioux Empire #22501898 Report a problem
        3/21/2025Listed for sale$1,900,000+58.5%$481/sqft
        Source: Realtor Association of the Sioux Empire #22501898 Report a problem
        3/8/2021Listing removed--
        Source: Owner Report a problem
        3/18/2020Listing removed$1,199,000$303/sqft
        Source: Owner Report a problem
        12/16/2019Listed for sale$1,199,000+33.2%$303/sqft
        Source: Owner Report a problem
        12/7/2018Sold$900,000-7.2%$228/sqft
        Source: Realtor Association of the Sioux Empire #21803038 Report a problem
        8/31/2018Price change$970,000-7.6%$245/sqft
        Source: Signature Realty Group LLC #21803038 Report a problem
        7/12/2018Price change$1,050,000-4.5%$266/sqft
        Source: Signature Realty Group LLC #21803038 Report a problem
        5/27/2018Listed for sale$1,100,000$278/sqft
        Source: Signature Realty Group LLC #21803038 Report a problem

        Public tax history

        YearProperty taxesTax assessment
        2025$926 +5.2%$75,800 +0.1%
        2024$880 +18.5%$75,724 +9.7%
        2023$743 +22.6%$69,000 +25%
        2022$606 +5.1%$55,200 +44.9%
        2021$577 +1.5%$38,100
        2020$568 $38,100
        2019-- $38,100
        2018-- $38,100
        2017-- $38,100 +2.4%
        2016-- $37,200 +11%
        2013-- $33,500
        2012-- $33,500
        Find assessor info on the county website

        Monthly payment

        Est. payment

        Payment breakdown

        Explore the cost of this home by adjusting the details. Changes won't be saved.
        All calculations are estimates and provided by Zillow, Inc. for informational purposes only. Actual amounts may vary.
        HOA fees may include property taxes on listings classified as Co-Ops. Contact the listing agent and/or owner for fee details.
        See how much you could borrow to make a competitive offer.

        Climate risks

        Neighborhood: 57075

        Getting around

        0 / 100
        Car-Dependent
        14 / 100
        Somewhat Bikeable

        Nearby schools

        GreatSchools rating
        Schools provided by the listing agent
        • Elementary: Chester ES
        • Middle: Chester JHS
        • High: Chester HS
        • District: Chester Area 39-1

        Source: Realtor Association of the Sioux Empire. This data may not be complete. We recommend contacting the local school district to confirm school assignments for this home.

        A local agent can set up tours, give advice and negotiate with sellers.

        Browse local experts

        Similar homes