Beautifully renovated 5 bedroom, 4 bathroom home with a 3 car garage in the Highland Hills neighborhood of Cottage Grove. The home features newly refinished hardwood floors, new carpet, large picture windows, and a bright open layout throughout. The remodeled kitchen includes stainless steel appliances, a large pantry, and connects to both formal and informal living spaces.
Four bedrooms are located on the upper level, including a spacious primary suite with a luxury ensuite bathroom and walk in closet. The lower level offers additional living space with a family room, fireplace, home theater, bedroom, and a full second kitchen, providing flexibility for guests or multi generational living.
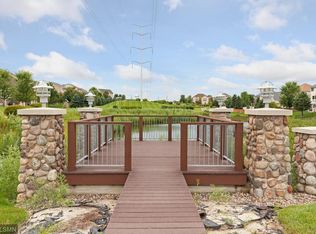
Enjoy the expansive backyard with mature privacy trees and a large deck overlooking the yard. Sliding doors from the lower level provide direct access to the backyard. The home sits next to the Highland Hills neighborhood trail system with parks and additional walking trails located just across the street.
Additional features include central air, two laundry rooms located on the upper and lower levels, and a concrete driveway.
Closed
$700,000
6340 Highland Hills Blvd S, Cottage Grove, MN 55016
5beds
4,978sqft
Single Family
Built in 2004
0.39 Acres Lot
$701,200 Zestimate®
$141/sqft
$4,427 Estimated rent
Home value
$701,200
$652,000 - $750,000
$4,427/mo
Zestimate® history
Owner options
List your home for rent
$4,427/mo
Rent Zestimate®
Find your next renter with Zillow Rental Manager. Plus, with online applications, you can quickly screen prospective tenants – for free.
$4,427/mo
Rent Zestimate®
Refinance and save
$5,424/mo
Est. payment
Refinancing to a lower rate could help reduce your monthly payments and save thousands over the life of the loan.
$5,424/mo
Est. payment
Explore your selling options
Work with a Zillow partner agent
Leverage their expertise and Zillow's premium Showcase listings to get your home seen by more buyers.
Get startedList with your own agent
Get your home in front of millions of buyers by listing it on Zillow.
Learn how to do itSell it yourself
Take full control of how buyers see your home on Zillow by listing For Sale by Owner (FSBO).
List your homeWhat's special
Zillow last checked:
Listing updated:
Listed by:
Ryan Walseth - TAYLRD Real Estate 612-770-1361,
Pemberton RE,
Ali Reda - TAYLRD Real Estate 612-940-6722
Bought with:
Anne Edmunds
Keller Williams Preferred Rlty
Source: NorthstarMLS as distributed by MLS GRID,MLS#: 7021810
Facts & features
Interior
Bedrooms & bathrooms
- Bedrooms: 5
- Bathrooms: 4
- Full bathrooms: 2
- 3/4 bathrooms: 2
Bedroom
- Level: Upper
- Area: 306 Square Feet
- Dimensions: 17x18
Bedroom 2
- Level: Upper
- Area: 168 Square Feet
- Dimensions: 14x12
Bedroom 3
- Level: Upper
- Area: 198 Square Feet
- Dimensions: 11x18
Bedroom 4
- Level: Upper
- Area: 143 Square Feet
- Dimensions: 11x13
Bedroom 5
- Level: Lower
- Area: 110 Square Feet
- Dimensions: 10x11
Bonus room
- Level: Main
- Area: 154 Square Feet
- Dimensions: 11x14
Dining room
- Level: Main
- Area: 154 Square Feet
- Dimensions: 11x14
Family room
- Level: Lower
- Area: 294 Square Feet
- Dimensions: 14x21
Kitchen
- Level: Main
- Area: 336 Square Feet
- Dimensions: 21x16
Living room
- Level: Main
- Area: 330 Square Feet
- Dimensions: 15x22
Media room
- Level: Lower
- Area: 221 Square Feet
- Dimensions: 17x13
Recreation room
- Level: Lower
- Area: 323 Square Feet
- Dimensions: 19x17
Sitting room
- Level: Main
- Area: 234 Square Feet
- Dimensions: 13x18
Study
- Level: Main
- Area: 110 Square Feet
- Dimensions: 11x10
Heating
- Forced Air
Cooling
- Central Air
Appliances
- Included: Dishwasher, Dryer, Microwave, Range, Refrigerator, Stainless Steel Appliance(s), Washer
- Laundry: Lower Level
Features
- Basement: Finished
- Number of fireplaces: 2
- Fireplace features: Family Room, Living Room
Interior area
- Total structure area: 4,978
- Total interior livable area: 4,978 sqft
- Finished area above ground: 3,348
- Finished area below ground: 1,630
Property
Parking
- Total spaces: 3
- Parking features: Attached
- Attached garage spaces: 3
Accessibility
- Accessibility features: None
Features
- Levels: Two
- Stories: 2
- Patio & porch: Deck
Lot
- Size: 0.39 Acres
- Dimensions: 118 x 160 x 82 x 186
Details
- Foundation area: 1892
- Parcel number: 0602721130061
- Zoning description: Residential-Single Family
Construction
Type & style
- Home type: SingleFamily
- Property subtype: Single Family
Condition
- New construction: No
- Year built: 2004
Utilities & green energy
- Gas: Natural Gas
- Sewer: City Sewer/Connected
- Water: City Water/Connected
Community & HOA
Community
- Subdivision: Highland Hills
HOA
- Has HOA: Yes
- Services included: Other
- HOA fee: $1,000 annually
- HOA name: Highland Hills Homeowners
- HOA phone: 612-596-4261
Location
- Region: Cottage Grove
Financial & listing details
- Price per square foot: $141/sqft
- Tax assessed value: $661,800
- Annual tax amount: $8,831
- Date on market: 3/10/2026
- Cumulative days on market: 2 days
Price history
| Date | Event | Price |
|---|---|---|
| 4/2/2026 | Sold | $700,000+7.9%$141/sqft |
Source:  NorthstarMLS as distributed by MLS GRID #7021810 Report a problem NorthstarMLS as distributed by MLS GRID #7021810 Report a problem | ||
| 3/14/2026 | Pending sale | $649,000$130/sqft |
Source: NorthstarMLS as distributed by MLS GRID #7021810 Report a problem | ||
| 3/12/2026 | Listed for sale | $649,000+62%$130/sqft |
Source: NorthstarMLS as distributed by MLS GRID #7021810 Report a problem | ||
| 8/28/2009 | Sold | $400,500$80/sqft |
Source:  Lake Superior Area Realtors as distributed by MLS GRID #1541761 Report a problem Lake Superior Area Realtors as distributed by MLS GRID #1541761 Report a problem | ||
Public tax history
| Year | Property taxes | Tax assessment |
|---|---|---|
| 2025 | $8,886 +3.2% | $661,800 -2.9% |
| 2024 | $8,610 +5.1% | $681,400 +6.2% |
| 2023 | $8,190 +9.3% | $641,500 +19.4% |
| 2022 | $7,496 +8% | $537,300 |
| 2021 | $6,942 -5.2% | $537,300 +3.8% |
| 2020 | $7,322 | $517,400 |
| 2019 | $7,322 | $517,400 +4.5% |
| 2018 | $7,322 +2.3% | $495,300 +7.2% |
| 2017 | $7,158 +5.2% | $462,000 +5.3% |
| 2016 | $6,802 +10.2% | $438,900 +4.6% |
| 2015 | $6,172 | $419,600 +7.4% |
| 2013 | $6,172 +10.6% | $390,600 +2.2% |
| 2012 | $5,582 | $382,100 -5.8% |
| 2011 | $5,582 -7% | $405,800 -18.1% |
| 2010 | $6,002 -19% | $495,200 |
| 2009 | $7,408 | -- |
| 2008 | $7,408 +9.3% | -- |
| 2007 | $6,780 +10.6% | -- |
| 2006 | $6,130 +1328.9% | -- |
| 2005 | $429 -6.5% | -- |
| 2004 | $459 | -- |
Find assessor info on the county website
Neighborhood: 55016
Nearby homes
- $553,9004 bd3 ba2.4k sqft6338 Highland Hills Blvd S, Cottage Grove, MN 55016Off Market
- $568,5004 bd3 ba2.7k sqft6346 Highland Hills Blvd S, Cottage Grove, MN 55016Off Market
- $611,8003 bd3 ba2.1k sqft6092 Summit Curv S, Cottage Grove, MN 55016Off Market
- $605,0004 bd3 ba3.8k sqft6094 Summit Curv S, Cottage Grove, MN 55016Sold
- $530,0004 bd4 ba4.2k sqft6352 Highland Hills Blvd S, Cottage Grove, MN 55016Sold
- $530,0004 bd3 ba2.5k sqft6334 Highland Hills Blvd S, Cottage Grove, MN 55016Sold
- $567,0004 bd4 ba2.2k sqft6088 Summit Curv S, Cottage Grove, MN 55016Off Market
- $547,0005 bd4 ba2.3k sqft6096 Summit Curv S, Cottage Grove, MN 55016Off Market
Nearby schools
GreatSchools rating
- 8/10Cottage Grove Elementary SchoolGrades: PK-5Distance: 0.9 mi
- 6/10Oltman Middle SchoolGrades: 6-8Distance: 0.4 mi
- 10/10East Ridge High SchoolGrades: 9-12Distance: 2.7 mi
Get a cash offer in 3 minutes
Find out how much your home could sell for in as little as 3 minutes with a no-obligation cash offer.
Estimated market value
$701,200
Get a cash offer in 3 minutes
Find out how much your home could sell for in as little as 3 minutes with a no-obligation cash offer.
Estimated market value
$701,200
- Minnesota
- Washington County
- Cottage Grove
- 55016
- 6340 Highland Hills Blvd S
Nearby cities
Nearby zip codes
Other Cottage Grove Topics
