Immaculate Jackson Township home in tranquil Wexford Estates. This lovely 4 bed + 4 1/2 bath 2 story was custom built & sits on a park-like setting of nearly an acre. If you love to cook, entertain, enjoy a wonderful yard, or cozy up to the fire with a good book in your great room, you won't be disappointed! Beautiful custom kitchen with stainless steel appliances, solid surface countertops, center island with prep sink, built-in double oven + warming drawer, trash compactor, 5 burner stainless cooktop, under & over cabinet lighting, wine refrigerator, & breakfast bar. Custom glass & stone backsplash, Birch & Russian Maple Riceland cabinets. Exotic solid hardwood flooring in the family room, hall, & dinette, which opens to a fantastic deck & back yard. Grand 22' high foyer with tile flooring & flowing double-sided staircase with stair lighting. The 2nd floor offers a spacious master bedroom with fireplace & ensuite bath/walk-in closet, 2nd bedroom also with ensuite bath/walk-in closet, the 3rd & 4th bedrooms with a Jack & Jill bath, & a large laundry room equipped with washer and dryer. Entertainment ready finished walk-out lower level with rec room (perfect for media room), full bath, kitchenette, & concrete wet bar. Oversized 3 car side-load garage with extra storage and hot/cold water. All this plus so much more - call today for your private showing!
Closed
$475,000
6340 Kilkenny Cir NW, Massillon, OH 44646
4beds
4,351sqft
Single Family Residence
Built in 2002
0.86 Acres Lot
$567,200 Zestimate®
$109/sqft
$3,582 Estimated rent
Home value
$567,200
$539,000 - $596,000
$3,582/mo
Zestimate® history
Owner options
List your home for rent
$3,582/mo
Rent Zestimate®
Find your next renter with Zillow Rental Manager. Plus, with online applications, you can quickly screen prospective tenants – for free.
$3,582/mo
Rent Zestimate®
Refinance and save
$3,073/mo
Est. payment
Refinancing to a lower rate could help reduce your monthly payments and save thousands over the life of the loan.
$3,073/mo
Est. payment
Explore your selling options
Work with a Zillow partner agent
Leverage their expertise and Zillow's premium Showcase listings to get your home seen by more buyers.
Get startedList with your own agent
Get your home in front of millions of buyers by listing it on Zillow.
Learn how to do itSell it yourself
Take full control of how buyers see your home on Zillow by listing For Sale by Owner (FSBO).
List your homeWhat's special
Large laundry roomCenter islandFantastic deckCustom glassExtra storageStone backsplashWarming drawer
Zillow last checked:
Listing updated:
Listed by:
Jeff Worthington 330-904-6037,
Cutler Real Estate,
Pam Worthington 330-936-2202,
Cutler Real Estate
Bought with:
Kevin Wasie, 2018002165
Exactly
Source: MLS Now,MLS#: 5012342 Originating MLS: Akron Cleveland Association of REALTORS
Originating MLS: Akron Cleveland Association of REALTORSFacts & features
Interior
Bedrooms & bathrooms
- Bedrooms: 4
- Bathrooms: 5
- Full bathrooms: 4
- 1/2 bathrooms: 1
- Main level bathrooms: 1
Bedroom
- Description: 2nd bedroom with ensuite bath & walk-in closet.,Flooring: Carpet
- Features: Walk-In Closet(s)
- Level: Second
- Dimensions: 13 x 13
Bedroom
- Description: Jack & Jill bath between 3rd & 4th bedroom.,Flooring: Carpet
- Level: Second
- Dimensions: 13 x 12
Bedroom
- Description: Flooring: Carpet
- Level: Second
- Dimensions: 11 x 10
Primary bathroom
- Description: Huge master with gas fireplace,Flooring: Carpet
- Features: Fireplace, High Ceilings, Walk-In Closet(s)
- Level: Second
- Dimensions: 18 x 12
Primary bathroom
- Description: Double vanity with built-in storage areas, jetted tub, separate shower, & walk-in closet.,Flooring: Ceramic Tile
- Features: Soaking Tub
- Level: Second
- Dimensions: 12 x 10
Bathroom
- Description: 2nd bedroom ensuite bath.,Flooring: Ceramic Tile
- Level: Second
- Dimensions: 9 x 8
Dining room
- Description: Flooring: Carpet
- Features: Tray Ceiling(s)
- Level: First
- Dimensions: 14 x 12
Entry foyer
- Description: Flooring: Ceramic Tile
- Features: High Ceilings
- Level: First
- Dimensions: 14 x 9
Great room
- Description: Fireplace with gas logs, wired for sound system, ceiling fan.,Flooring: Hardwood
- Features: Fireplace, High Ceilings, Wired for Sound
- Level: First
- Dimensions: 16 x 15
Kitchen
- Description: Double oven with warming drawer, trash compactor, center island with prep sink, wine refrigerator, gas cooktop, breakfast bar.,Flooring: Ceramic Tile
- Features: Breakfast Bar, Built-in Features, High Ceilings, Stone Counters
- Level: First
- Dimensions: 16 x 12
Laundry
- Description: Large laundry room with storage & folding stations. Front-load electric washer & dryer included.,Flooring: Ceramic Tile
- Features: Built-in Features, Laminate Counters
- Level: Second
- Dimensions: 10 x 10
Living room
- Description: Flooring: Carpet
- Features: Window Treatments
- Level: First
- Dimensions: 13 x 12
Mud room
- Description: With sink for washing the dog or cleaning up after yard work.,Flooring: Ceramic Tile
- Level: First
- Dimensions: 9 x 7
Other
- Description: Wet bar & kitchenette with mini fridge/freezer, microwave & bar stools. Bench seating across from bar.,Flooring: Ceramic Tile
- Level: Lower
- Dimensions: 16 x 13
Other
- Description: Dinette,Flooring: Hardwood
- Level: First
- Dimensions: 12 x 9
Recreation
- Description: Perfect rec room or media room. Walk-out to beautiful back yard.,Flooring: Carpet
- Features: Wired for Sound
- Level: Lower
- Dimensions: 25 x 14
Heating
- Forced Air, Fireplace(s), Gas
Cooling
- Central Air
Appliances
- Included: Cooktop, Dryer, Dishwasher, Disposal, Range, Refrigerator, Washer
- Laundry: Washer Hookup, Electric Dryer Hookup, Laundry Room, Laundry Tub, Sink, Upper Level
Features
- Wet Bar, Breakfast Bar, Built-in Features, Tray Ceiling(s), Ceiling Fan(s), Chandelier, Cathedral Ceiling(s), Double Vanity, Entrance Foyer, High Ceilings, High Speed Internet, Kitchen Island, Open Floorplan, Pantry, Recessed Lighting, Storage, Tile Counters, Vaulted Ceiling(s), Bar, Natural Woodwork, Walk-In Closet(s)
- Windows: Double Pane Windows, Screens, Shutters
- Basement: Full,Finished,Concrete,Partially Finished,Sump Pump
- Number of fireplaces: 2
- Fireplace features: Bedroom, Gas Log, Great Room, Gas
Interior area
- Total structure area: 4,351
- Total interior livable area: 4,351 sqft
- Finished area above ground: 2,876
- Finished area below ground: 1,475
Property
Parking
- Total spaces: 3
- Parking features: Additional Parking, Attached, Concrete, Drain, Direct Access, Driveway, Electricity, Garage, Garage Door Opener, Off Street, Oversized, Paved, Garage Faces Side, Storage, Water Available
- Attached garage spaces: 3
Features
- Levels: Three Or More,Two
- Stories: 2
- Patio & porch: Deck, Front Porch
- Exterior features: Lighting, Private Yard
- Pool features: None
- Fencing: None
- Has view: Yes
- View description: Neighborhood, Trees/Woods
Lot
- Size: 0.86 Acres
- Features: Back Yard, Corner Lot, Cul-De-Sac, Front Yard, Open Lot, Wooded
Details
- Additional structures: None
- Parcel number: 01621946
Construction
Type & style
- Home type: SingleFamily
- Architectural style: Conventional,Traditional
- Property subtype: Single Family Residence
Materials
- Brick, Vinyl Siding
- Roof: Asphalt,Fiberglass
Condition
- Year built: 2002
Details
- Warranty included: Yes
Utilities & green energy
- Sewer: Public Sewer
- Water: Public
Community & HOA
Community
- Security: Smoke Detector(s)
- Subdivision: Wexford Estates
HOA
- Has HOA: No
Location
- Region: Massillon
Financial & listing details
- Price per square foot: $109/sqft
- Tax assessed value: $463,800
- Annual tax amount: $7,273
- Date on market: 1/18/2024
- Cumulative days on market: 4 days
- Listing terms: Cash,Conventional,FHA,VA Loan
Price history
| Date | Event | Price |
|---|---|---|
| 2/8/2024 | Sold | $475,000-2.1%$109/sqft |
Source:  MLS Now #5012342 Report a problem MLS Now #5012342 Report a problem | ||
| 1/22/2024 | Pending sale | $485,000$111/sqft |
Source: MLS Now #5012342 Report a problem | ||
| 9/26/2023 | Price change | $485,000-3%$111/sqft |
Source: MLS Now #4492893 Report a problem | ||
| 8/7/2023 | Price change | $500,000+8.7%$115/sqft |
Source: MLS Now #4457068 Report a problem | ||
| 5/8/2023 | Pending sale | $460,000$106/sqft |
Source: MLS Now #4457068 Report a problem | ||
| 5/8/2023 | Listed for sale | $460,000+4.5%$106/sqft |
Source: MLS Now #4457068 Report a problem | ||
| 6/7/2022 | Listing removed | -- |
Source:  Cutler Real Estate Report a problem Cutler Real Estate Report a problem | ||
| 4/22/2022 | Pending sale | $440,000$101/sqft |
Source: MLS Now #4366543 Report a problem | ||
| 4/22/2022 | Listed for sale | $440,000+14566.7%$101/sqft |
Source: MLS Now #4366543 Report a problem | ||
| 10/12/2021 | Sold | $3,000-99.3%$1/sqft |
Source: Cutler Real Estate solds #4310124_44646 Report a problem | ||
| 8/20/2021 | Price change | $440,000-2.2%$101/sqft |
Source: MLS Now #4302734 Report a problem | ||
| 7/28/2021 | Listed for sale | $450,000+14185.7%$103/sqft |
Source: MLS Now #4302734 Report a problem | ||
| 5/11/2020 | Listing removed | $3,000$1/sqft |
Source: Cutler Real Estate #4131411 Report a problem | ||
| 11/19/2019 | Price change | $3,000-9.1%$1/sqft |
Source: Cutler Real Estate #4131411 Report a problem | ||
| 9/6/2019 | Listed for rent | $3,300-5.7%$1/sqft |
Source: Cutler Real Estate #4131411 Report a problem | ||
| 2/15/2019 | Sold | $3,150-99%$1/sqft |
Source:  MLS Now #4050932 Report a problem MLS Now #4050932 Report a problem | ||
| 2/12/2019 | Listing removed | $3,500$1/sqft |
Source: Cutler Real Estate #4050932 Report a problem | ||
| 2/4/2019 | Listed for rent | $3,500$1/sqft |
Source: Cutler Real Estate #4050932 Report a problem | ||
| 11/17/2018 | Listing removed | $3,500$1/sqft |
Source: North Canton #4050932 Report a problem | ||
| 11/5/2018 | Listed for rent | $3,500$1/sqft |
Source: Cutler Real Estate #4050932 Report a problem | ||
| 11/24/2010 | Sold | $330,000-8.1%$76/sqft |
Source: Public Record Report a problem | ||
| 10/24/2010 | Pending sale | $359,000$83/sqft |
Source: DIVERSIFIED REALTY SERVICES #3179009 Report a problem | ||
| 10/22/2010 | Listed for sale | $359,000+470.7%$83/sqft |
Source: DIVERSIFIED REALTY SERVICES #3179009 Report a problem | ||
| 2/28/2002 | Sold | $62,900$14/sqft |
Source: Public Record Report a problem | ||
Public tax history
| Year | Property taxes | Tax assessment |
|---|---|---|
| 2024 | $7,582 +4.2% | $162,340 +13.9% |
| 2023 | $7,273 +0.5% | $142,490 |
| 2022 | $7,238 -4.9% | $142,490 |
| 2021 | $7,611 +16.7% | $142,490 +14.8% |
| 2020 | $6,521 | $124,080 |
| 2019 | $6,521 | $124,080 |
| 2018 | $6,521 -2.2% | $124,080 +2.7% |
| 2017 | $6,669 -1.9% | $120,760 -1.2% |
| 2016 | $6,796 -1.2% | $122,230 |
| 2015 | $6,879 | $122,230 +10.7% |
| 2014 | $6,879 +115.3% | $110,400 |
| 2013 | $3,195 | $110,400 |
| 2012 | -- | $110,400 -2.1% |
| 2011 | -- | $112,740 +3.5% |
| 2010 | -- | $108,890 |
| 2009 | $5,816 +11.2% | -- |
| 2008 | $5,232 -2.8% | -- |
| 2007 | $5,383 -10.4% | -- |
| 2005 | $6,010 +1.7% | -- |
| 2004 | $5,908 +5.8% | -- |
| 2003 | $5,584 +450.1% | -- |
| 2002 | $1,015 -0.3% | -- |
| 2001 | $1,018 +9.1% | -- |
| 2000 | $933 | -- |
Find assessor info on the county website
Neighborhood: 44646
Nearby homes
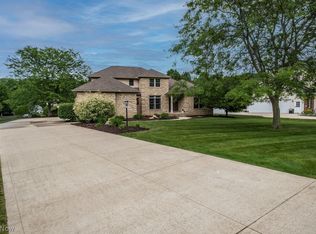
- $672,5004 bd5 ba4.8k sqft6364 Kilkenny Cir NW, Massillon, OH 44646Sold
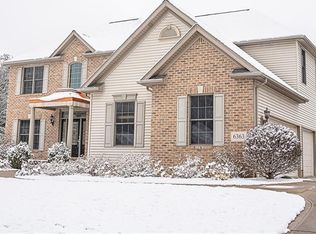
- $593,6004 bd4 ba4k sqft6363 Longford Ave NW, Massillon, OH 44646Off Market
- $557,8003 bd3 ba2.7k sqft7880 Killeen St NW, Massillon, OH 44646Off Market
- $557,0005 bd5 ba4k sqft7864 Killeen St NW, Massillon, OH 44646Sold

- $--1 Acres6341 Kilkenny Circle Nw, Massillon, OH 44646Off Market
- $563,5004 bd3 ba3k sqft7902 Killeen St NW, Massillon, OH 44646Off Market
- $605,2005 bd4 ba3.2k sqft7842 Killeen St NW, Massillon, OH 44646Off Market
- $590,1004 bd3 ba3.4k sqft6372 Kilkenny Cir NW, Massillon, OH 44646Off Market
Nearby schools
GreatSchools rating
- 9/10Sauder Elementary SchoolGrades: K-5Distance: 0.5 mi
- 8/10Jackson Middle SchoolGrades: 6-8Distance: 0.6 mi
- 8/10Jackson High SchoolGrades: 9-12Distance: 1 mi
Schools provided by the listing agent
- District: Jackson LSD - 7605
Source: MLS Now. This data may not be complete. We recommend contacting the local school district to confirm school assignments for this home.
Get a cash offer in 3 minutes
Find out how much your home could sell for in as little as 3 minutes with a no-obligation cash offer.
Estimated market value
$567,200
Get a cash offer in 3 minutes
Find out how much your home could sell for in as little as 3 minutes with a no-obligation cash offer.
Estimated market value
$567,200
- Ohio
- Stark County
- Massillon
- 44646
- 6340 Kilkenny Cir NW
Nearby cities
Nearby zip codes
Other Massillon Topics
