Skip main navigation
For sale
  • $500,000

    6340 Knox Court, Denver, CO 80221

    4beds
    2baths
    1,472sqft
    : 
    Loading
    Get pre-qualified
    Duplex
    Built in 1960
    -- sqft lot
    $-- Zestimate®
    $340/sqft
    $-- HOA

    What's special

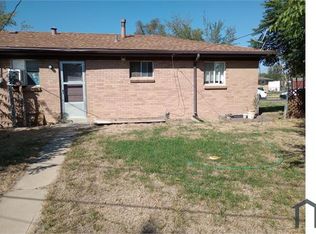
    Exceptional investment opportunity with significant upside potential. Side-by-side duplex in Adams County near 64th Ave and Knox Ct. Each unit offers 2 bedrooms, 1 bathroom, a private fenced yard, and ample off-street parking. Long-term tenants are currently in place and would like to remain, providing immediate rental income. Current rents are below market, creating an excellent opportunity for increased cash flow. The property does have deferred maintenance, which is reflected in the attractive $500,000 asking price and current rental rates. Ideal for investors seeking a value-add project, long-term hold, or future redevelopment potential. The surrounding area is experiencing substantial new construction and redevelopment, helping support neighborhood values and future growth. Conveniently located with easy access to shopping, transportation, and outdoor recreation, including a short walk to Jim Baker Reservoir. Great opportunity to build equity and maximize returns in a growing area.
    26 days
    |
    860
    |
    56
    |

    Zillow last checked:

    Listing updated:

    Listed by:

    Steve Grubin 303-420-5352 SteveGrubin@gmail.com,

    RE/MAX Alliance

    Source: REcolorado as distributed by MLS GRID,MLS#: 5590743MLS Logo

    Loading...

      Facts & features

      Interior

      Bedrooms & bathrooms
      • Bedrooms: 4
      • Bathrooms: 2
      Heating
      • Forced Air
      Cooling
      • Central Air
      Appliances
      • Included: Dishwasher, Disposal, Dryer, Gas Water Heater, Oven, Refrigerator, Washer
      Features
      • Flooring: Carpet, Linoleum
      • Basement: Crawl Space
      • Common walls with other units/homes: 1 Common Wall
      Interior area
      • Total structure area: 1,472
      • Total interior livable area: 1,472 sqft
      • Finished area above ground: 1,472

      Property

      Parking
      • Total spaces: 4
      • Details: Off Street Spaces: 4
      Features
      • Levels: One
      • Stories: 1
      • Exterior features: Private Yard
      • Fencing: Full
      Lot
      • Size: 9,025 Square Feet
      • Features: Cul-De-Sac
      Details
      • Parcel number: R0103076
      • Zoning: R-2
      • Special conditions: Standard

      Construction

      Type & style
      • Home type: MultiFamily
      • Architectural style: Traditional
      • Property subtype: Duplex
      • Attached to another structure: Yes
      Materials
      • Brick, Frame
      • Roof: Composition
      Condition
      • Fixer
      • Year built: 1960

      Utilities & green energy

      • Electric: 110V, 220 Volts
      • Sewer: Public Sewer
      • Water: Public
      • Utilities for property: Electricity Connected, Natural Gas Connected, Phone Connected

      Community & HOA

      Community
      • Subdivision: Harrelson
      HOA
      • Has HOA: No
      Location
      • Region: Denver

      Financial & listing details

      • Price per square foot: $340/sqft
      • Tax assessed value: $474,000
      • Annual tax amount: $3,634
      • Date on market: 6/22/2026
      • Listing terms: Cash,Conventional
      • Exclusions: Tenants Personal Property
      • Ownership: Individual
      • Lease term: Month To Month
      • Tenant pays: Electricity, Gas, Internet, Telephone
      • Electric utility on property: Yes

        Estimated market value

        Not available

        Estimated sales range

        Not available

        Not available

        Price history

        DateEventPrice
        6/22/2026Listed for sale$500,000$340/sqft
        Source: REcolorado as distributed by MLS GRID #5590743 Report a problem

        Public tax history

        YearProperty taxesTax assessment
        2025$4,083 +0.6%$29,630 -24.2%
        2024$4,060 +16%$39,100 +0.5%
        2023$3,500 -4.1%$38,900 +36.1%
        2022$3,649 $28,580 -4.9%
        2021-- $30,050 +1.5%
        2020$3,605 $29,600 -0.2%
        2019$3,605 +99.3%$29,650 +102.9%
        2018$1,809 $14,610
        2017$1,809 $14,610 +31.3%
        2016-- $11,130
        2015$1,280 $11,130 +9%
        2014-- $10,210
        2013-- $10,210 -5.2%
        2012-- $10,770
        2011-- $10,770 -9.3%
        2010-- $11,880
        2009-- $11,880 -15.7%
        2008-- $14,090 -0.1%
        2007-- $14,100 -3.8%
        2006-- $14,650
        2005-- $14,650 +5%
        2004-- $13,950
        2003$1,237 +26.8%$13,950 +13.3%
        2002$976 +24.6%$12,310 +36.8%
        2001$783 $9,000
        Find assessor info on the county website

        Monthly payment

        Est. payment

        Payment breakdown

        Explore the cost of this home by adjusting the details. Changes won't be saved.
        All calculations are estimates and provided by Zillow, Inc. for informational purposes only. Actual amounts may vary.
        HOA fees may include property taxes on listings classified as Co-Ops. Contact the listing agent and/or owner for fee details.
        Mortgage interest rates are dependent on a number of factors, including credit score, down payment, and repayment length. Interest rate data provided by Zillow Group Marketplace, Inc. as of 1/1/1970 from various mortgage lenders with which we have lead or other similar arrangements; the Estimated Payment is an average of those rates.
        See how much you could borrow to make a competitive offer.

        Climate risks

        Neighborhood: Berkley

        Getting around

        36 / 100
        Car-Dependent
        39 / 100
        Some Transit
        28 / 100
        Somewhat Bikeable

        Nearby schools

        GreatSchools rating
        Schools provided by the listing agent
        • Elementary: Hodgkins
        • Middle: Shaw Heights
        • High: Westminster
        • District: Westminster Public Schools

        Source: REcolorado as distributed by MLS GRID. This data may not be complete. We recommend contacting the local school district to confirm school assignments for this home.

        A local agent can set up tours, give advice and negotiate with sellers.

        Browse local experts

        Similar homes