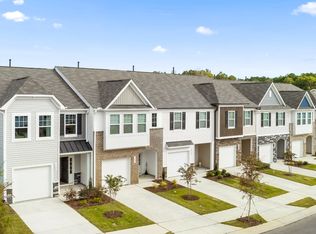

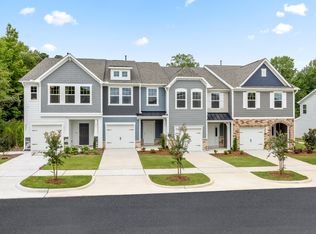
END UNIT Litchfield Plan On a WOODED PRIVATE LOT! Spacious open concept kitchen with a 9 foot centered island sits adjacent to the airy family room and breakfast room. The second level living includes three bedrooms, two full bathrooms and the laundry room. The roomy primary suite boasts an expansive walk-in closet and an owner's bathroom with a dual vanity. Home includes 1 car garage with parking pad. This specific homesite includes granite countertops & island, upgraded cabinets, Stainless Steel appliances, access to outdoor patio & storage.
This property is not currently displayed as for sale or rent on Zillow. This may be different from what's on other websites or public sources.