Skip main navigation
Sold for $2,656,000
Street View
  • $2,656,000

    6340 Lakeshore St, West Bloomfield, MI 48323

    5beds
    7,654sqft
    Single Family Residence
    Built in 2007
    0.36 Acres Lot
    $2,898,500 Zestimate®
    $347/sqft
    $5,783 Estimated rent

    Home value

    $2,898,500

    $2.70M - $3.16M

    $5,783/mo

    Zestimate® history
    Loading
    Loading...

    Owner options

    List your home for rent

    $5,783/mo

    Rent Zestimate®

    Find your next renter with Zillow Rental Manager. Plus, with online applications, you can quickly screen prospective tenants – for free.

    Learn more

    $5,783/mo

    Rent Zestimate®

    Refinance and save

    $14,595/mo

    Est. payment

    Refinancing to a lower rate could help reduce your monthly payments and save thousands over the life of the loan.

    See today's rates

    $14,595/mo

    Est. payment

    Explore your selling options

    Work with a Zillow partner agent

    Leverage their expertise and Zillow's premium Showcase listings to get your home seen by more buyers.

    Get started

    List with your own agent

    Get your home in front of millions of buyers by listing it on Zillow.

    Learn how to do it

    Sell it yourself

    Take full control of how buyers see your home on Zillow by listing For Sale by Owner (FSBO).

    List your home

    What's special

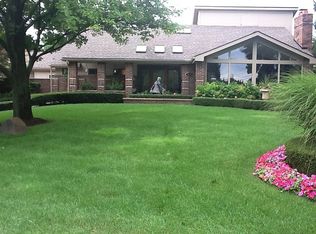
    Nestled within a secluded cul-de-sac, 6340 Lakeshore embodies luxury living on Upper Straits Lake. Throughout the home, breathtaking lake views abound, complemented by meticulous custom woodwork and soaring ceilings. A grand foyer with a staircase, warmly invites you into this exceptional residence. The dining room features a recessed tray ceiling, while a cozy den has bay windows for charm. The great room boasts a fireplace and floor-to-ceiling windows, capturing stunning lakefront vistas. The chef's kitchen is a dream to spend time in, offering spectacular lake views, custom stonework, and high-end appliances. Completing this level are powder rooms and a spacious laundry room. Upstairs, the expansive primary suite offers a screened-in balcony with lake views, a sitting area, separate vanity area, and an ensuite featuring sinks, a luxurious soaking tub, and an oversized walk-in closet. A versatile room can serve as a third closet, bedroom, or office. Three additional bedrooms, including one with an ensuite, round out the second level. The lower level walkout has been impeccably updated and thoughtfully designed for entertaining. It features an open-concept stunning kitchen, dining room, and family room with a fireplace. Additional offerings include a spectacular wine cellar, playroom/media room, powder room, bedroom with full bath, and gym. Outside, indulge in the sandy beach and private dock, or unwind on one of the patios spanning three levels. This home truly offers an incomparable lakeside sanctuary. Don’t miss the opportunity to experience this truly exceptional home. Noteworthy features include furnaces and air conditioning units, two four-car garages and a convenient stone outbuilding for lakeside storage.

    Zillow last checked:

    Listing updated:

    Listed by:

    Katherine E Broock 248-318-4504,

    Max Broock, REALTORS®-Birmingham

    Bought with:

    Katherine E Broock, 6501240456

    Max Broock, REALTORS®-Birmingham

    Source: Realcomp II,MLS#: 20240048649MLS Logo

    Facts & features

    Interior

    Bedrooms & bathrooms
    • Bedrooms: 5
    • Bathrooms: 7
    • Full bathrooms: 4
    • 1/2 bathrooms: 3
    Primary bedroom
    • Level: Second
    • Area: 528
    • Dimensions: 22 x 24
    Bedroom
    • Level: Second
    • Area: 195
    • Dimensions: 13 x 15
    Bedroom
    • Level: Second
    • Area: 192
    • Dimensions: 12 x 16
    Bedroom
    • Level: Second
    • Area: 195
    • Dimensions: 13 x 15
    Bedroom
    • Level: Basement
    • Area: 180
    • Dimensions: 15 x 12
    Primary bathroom
    • Level: Second
    • Area: 210
    • Dimensions: 14 x 15
    Other
    • Level: Second
    • Area: 135
    • Dimensions: 9 x 15
    Other
    • Level: Second
    • Area: 81
    • Dimensions: 9 x 9
    Other
    • Level: Basement
    • Area: 77
    • Dimensions: 7 x 11
    Other
    • Level: Entry
    • Area: 49
    • Dimensions: 7 x 7
    Other
    • Level: Entry
    • Area: 30
    • Dimensions: 5 x 6
    Other
    • Level: Basement
    • Area: 40
    • Dimensions: 5 x 8
    Bonus room
    • Level: Second
    • Area: 252
    • Dimensions: 12 x 21
    Other
    • Level: Entry
    • Area: 168
    • Dimensions: 12 x 14
    Dining room
    • Level: Entry
    • Area: 182
    • Dimensions: 13 x 14
    Dining room
    • Level: Basement
    • Area: 156
    • Dimensions: 12 x 13
    Family room
    • Level: Basement
    • Area: 357
    • Dimensions: 17 x 21
    Flex room
    • Level: Basement
    • Area: 255
    • Dimensions: 15 x 17
    Great room
    • Level: Entry
    • Area: 360
    • Dimensions: 18 x 20
    Kitchen
    • Level: Entry
    • Area: 400
    • Dimensions: 20 x 20
    Other
    • Level: Basement
    • Area: 154
    • Dimensions: 11 x 14
    Laundry
    • Level: Entry
    • Area: 90
    • Dimensions: 9 x 10
    Library
    • Level: Entry
    • Area: 256
    • Dimensions: 16 x 16
    Media room
    • Level: Basement
    • Area: 252
    • Dimensions: 14 x 18
    Sitting room
    • Level: Entry
    • Area: 204
    • Dimensions: 12 x 17
    Heating
    • Forced Air, Natural Gas
    Cooling
    • Central Air
    Appliances
    • Included: Built In Gas Range, Built In Refrigerator, Dishwasher, Disposal, Dryer, Ice Maker, Microwave, Range Hood, Stainless Steel Appliances, Washer, Wine Refrigerator
    • Laundry: Laundry Room
    Features
    • Entrance Foyer, High Speed Internet, Programmable Thermostat, Sound System
    • Basement: Finished,Walk Out Access
    • Has fireplace: Yes
    • Fireplace features: Great Room
    Interior area
    • Total interior livable area: 7,654 sqft
    • Finished area above ground: 5,027
    • Finished area below ground: 2,627

    Property

    Parking
    • Total spaces: 6
    • Parking features: Sixor More Car Garage, Attached, Electricityin Garage, Oversized
    • Attached garage spaces: 6
    Features
    • Levels: Two
    • Stories: 2
    • Entry location: GroundLevelwSteps
    • Patio & porch: Deck, Enclosed, Patio, Terrace
    • Exterior features: Balcony
    • Pool features: None
    • On waterfront: Yes
    • Waterfront features: All Sports Lake, Direct Water Frontage, Dock Facilities, Lake Front, Waterfront
    • Body of water: Upper Straits Lake
    Lot
    • Size: 0.36 Acres
    • Dimensions: 112 x 180 x 79 x 172
    Details
    • Additional structures: Second Garage, Sheds
    • Parcel number: 1817451008
    • Special conditions: Short Sale No,Standard

    Construction

    Type & style
    • Home type: SingleFamily
    • Architectural style: Colonial
    • Property subtype: Single Family Residence
    Materials
    • Brick, Stone
    • Foundation: Basement, Poured
    • Roof: Asphalt
    Condition
    • New construction: No
    • Year built: 2007

    Utilities & green energy

    • Sewer: Public Sewer
    • Water: Well

    Community & HOA

    Community
    • Security: Smoke Detectors
    • Subdivision: STRAITS LAKE HILLS
    HOA
    • Has HOA: Yes
    • HOA fee: $400 annually
    • HOA phone: 248-644-6700
    Location
    • Region: West Bloomfield

    Financial & listing details

    • Price per square foot: $347/sqft
    • Tax assessed value: $2,331,800
    • Annual tax amount: $24,339
    • Date on market: 7/11/2024
    • Cumulative days on market: 16 days
    • Listing agreement: Exclusive Right To Sell
    • Listing terms: Cash,Conventional
    • Exclusions: Exclusion(s) Exist

    Price history

    DateEventPrice
    9/30/2024Sold$2,656,000-3.4%$347/sqft
    Source: Realcomp II #20240048649 Report a problem
    8/21/2024Pending sale$2,750,000$359/sqft
    Source: Realcomp II #20240048649 Report a problem
    7/11/2024Listed for sale$2,750,000+223.5%$359/sqft
    Source: Realcomp II #20240048649 Report a problem
    8/22/2007Sold$850,000$111/sqft
    Source: Public Record Report a problem

    Public tax history

    YearProperty taxesTax assessment
    2024-- $1,165,900 +5.3%
    2023-- $1,107,120 +4.5%
    2022-- $1,059,730 +0.6%
    2021-- $1,053,070 -5%
    2020-- $1,108,850 +3%
    2019-- $1,076,410 +1.7%
    2018-- $1,058,520 +26.2%
    2015$8,838 $838,820 +13.4%
    2014-- $739,390 +26.9%
    2011-- $582,720 -21.2%
    2010-- $739,940 -22.7%
    2009-- $957,060
    Find assessor info on the county website

    Neighborhood: 48323

    Nearby schools

    GreatSchools rating
    Get a cash offer in 3 minutes
    Find out how much your home could sell for in as little as 3 minutes with a no-obligation cash offer.
    Estimated market value
    $2,898,500
    Get a cash offer in 3 minutes
    Find out how much your home could sell for in as little as 3 minutes with a no-obligation cash offer.
    Estimated market value
    $2,898,500