Skip main navigation
Off market
  • $442,200

    6340 Lincoln Ave, Evansville, IN 47715

    4beds
    3baths
    3,272sqft
    SingleFamily
    Built in 1988
    0.4 Acres Lot
    $442,200 Zestimate®
    $135/sqft
    $2,360 Estimated rent

    Home value

    $442,200

    $407,000 - $482,000

    $2,360/mo

    Zestimate® history
    Loading
    Loading...

    Owner options

    List your home for rent

    $2,360/mo

    Rent Zestimate®

    Find your next renter with Zillow Rental Manager. Plus, with online applications, you can quickly screen prospective tenants – for free.

    Learn more

    $2,360/mo

    Rent Zestimate®

    Refinance and save

    $2,138/mo

    Est. payment

    Refinancing to a lower rate could help reduce your monthly payments and save thousands over the life of the loan.

    See today's rates

    $2,138/mo

    Est. payment

    Explore your selling options

    Work with a Zillow partner agent

    Leverage their expertise and Zillow's premium Showcase listings to get your home seen by more buyers.

    Get started

    List with your own agent

    Get your home in front of millions of buyers by listing it on Zillow.

    Learn how to do it

    Sell it yourself

    Take full control of how buyers see your home on Zillow by listing For Sale by Owner (FSBO).

    List your home

    What's special

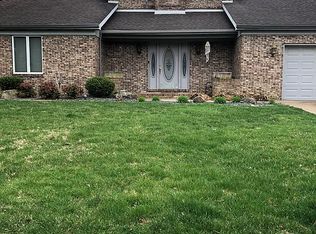
    Great Value! Reduced over $14,000! Custom built with top quality and attention to detail throughout, this beautiful brick home is on large, corner lot with lush landscaping. WOW kitchen has cherry cabinets, granite counter tops, and stainless steel appliances (all included) and opens to large deck for handy grilling. Kitchen flows into inviting, vaulted family room with rich sculptured cherry paneling. Large, main floor, private master suite has two walk-in closets. Beautiful master bath features separate lavatories with granite countertops and stainless steel sinks plus large whirlpool tub and separate shower. Crown molding, trey ceiling, gleaming hardwood floor, and wood shutter blinds enhance this private area. Enjoyment of large family and friend gatherings led owners to utilize main living room with fireplace as a dining room with additional space available in regular dining room. Pretty half bath is on main level. Two of the four spacious bedrooms with large closets and built-ins are upstairs with one of the three full baths and additional storage space. Fourth bedroom and third full bath are in walk-out basement. Elegant, professional faux painting in some main level areas takes a whimsical turn in lower level bath. Second fireplace warms large recreation/family room in lower level. Wealth of parking space inside and out may surprise you. Two tandem garages provide parking for four cars. First garage with built-in cabinets and extra storage space is built into basement; second garage was added in front of it. Fully fenced yard includes separate dog run. New roof on house in 2011. Take time to tour this exceptional home. You'll be amazed at the quality and attention to detail!

    This property is not currently displayed as for sale or rent on Zillow. This may be different from what's on other websites or public sources.

    Facts & features

    Interior

    Bedrooms & bathrooms
    • Bedrooms: 4
    • Bathrooms: 3.5
    Heating
    • Other
    Cooling
    • Central
    Appliances
    • Included: Dishwasher, Garbage disposal, Microwave, Refrigerator, Trash compactor
    Features
    • Flooring: Softwood, Carpet
    • Has fireplace: Yes
    • Fireplace features: masonry
    Interior area
    • Total interior livable area: 3,272 sqft

    Property

    Parking
    • Parking features: Garage - Attached
    Features
    • Exterior features: Brick
    Lot
    • Size: 0.4 Acres
    Details
    • Parcel number: 820625013173037027

    Construction

    Type & style
    • Home type: SingleFamily
    Materials
    • brick
    • Roof: Composition
    Condition
    • Year built: 1988

    Community & HOA

    Location
    • Region: Evansville

    Financial & listing details

    • Price per square foot: $135/sqft
    • Tax assessed value: $419,900
    • Annual tax amount: $2,929

    Price history

    DateEventPrice
    10/23/2012Listing removed$239,000$73/sqft
    Source: emge Realtors #190195 Report a problem
    9/11/2012Price change$239,000-2.4%$73/sqft
    Source: emge Realtors #190195 Report a problem
    7/24/2012Price change$245,000-3.3%$75/sqft
    Source: emge Realtors #190195 Report a problem
    4/21/2012Listed for sale$253,400$77/sqft
    Source: FC Tucker Emge REALTORS #190195 Report a problem

    Public tax history

    YearProperty taxesTax assessment
    2025$2,929 -11.5%$419,900 +53%
    2024$3,309 +19.8%$274,500 -11.1%
    2023$2,761 +10.9%$308,900 +20.6%
    2022$2,489 +10.5%$256,100 +12.1%
    2021$2,252 +0.5%$228,500 +8%
    2020$2,242 -5.2%$211,500
    2019$2,365 -49.5%$211,500 -2.4%
    2018$4,683 +5.9%$216,600 +1%
    2017$4,421 $214,500 +6.1%
    2016$4,421 +0.8%$202,100 -24.6%
    2014$4,388 +97.5%$267,900 +6.2%
    2013$2,222 -19.5%$252,200 -1.7%
    2012$2,759 -45.1%$256,500 +4.4%
    2011$5,023 +98%$245,700
    2010$2,538 +9.1%$245,700 0%
    2009$2,326 $245,800 -1.4%
    2008-- $249,400
    2007-- $249,400
    2006-- --
    2003-- $111,600
    2001-- $111,600
    Find assessor info on the county website

    Neighborhood: 47715

    Nearby schools

    GreatSchools rating
    Schools provided by the listing agent
    • Elementary: Hebron
    • Middle: Plaza Park
    • High: Harrison

    Source: The MLS. This data may not be complete. We recommend contacting the local school district to confirm school assignments for this home.

    Get pre-qualified for a loan
    At Zillow Home Loans, we can pre-qualify you in as little as 5 minutes with no impact to your credit score.

    An equal housing lender. NMLS #10287.

    Sell for more on Zillow
    Get a Zillow Showcase℠ listing at no additional cost and you could sell for .
    $442,200
    2% more
    +$8,844
    With Zillow Showcase(estimated)
    $451,044
