Skip main navigation
For sale
  • Price cut: $10K (6/13)
    $429,900

    6340 Marilee Way, Colorado Springs, CO 80911

    3beds
    2,444sqft
    : 
    Loading
    Get pre-qualified
    Single Family Residence
    Built in 2014
    7,148 Square Feet Lot
    $-- Zestimate®
    $176/sqft
    $-- HOA

    What's special

    Modern finishesOversized pantryVaulted ceilingsThoughtful designFresh interior paintAbundant natural lightSoaking tub
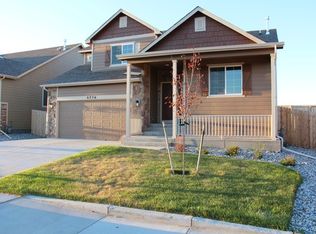
    Welcome to this beautifully updated home where modern finishes and thoughtful design set the tone from the moment you walk in. Vaulted ceilings and abundant natural light welcome you into a bright, open floor plan with fresh interior paint and brand-new luxury vinyl plank flooring throughout much of the home. The kitchen is a standout with its freshly painted green cabinets, breakfast bar, oversized pantry, and plenty of room to cook and entertain. It flows effortlessly into the dining area and living room, which features a vaulted accent ceiling. Upstairs, you'll find 3 generous bedrooms and a convenient laundry room. The primary suite includes a spa like 5-piece bathroom with a soaking tub, dual vanities, and walk-in closet. The lower level offers great flexibility and opens up nicely to the backyard which is fully landscaped with newer sod and no rear neighbors. There is a 1/2 bath and access to the 3 car, semi-finished garage. An added bonus is the unfinished basement which gives you the opportunity to expand - think home gym, additional living space, storage, etc. Don't miss this rare combination of updates, space, and future potential.
    194 days
    |
    183
    |
    19
    |

    Zillow last checked:

    Listing updated:

    Listed by:

    Jessica Brown MRP 217-712-0154,

    Pink Realty Inc

    Source: elevateMLS,MLS#: 2197979MLS Logo

    Loading...

      Facts & features

      Interior

      Bedrooms & bathrooms
      • Bedrooms: 3
      • Bathrooms: 3
      • Full bathrooms: 2
      • 1/2 bathrooms: 1
      Other
      • Level: Upper
      • Area: 195 Square Feet
      • Dimensions: 13 x 15
      Heating
      • Forced Air
      Cooling
      • Ceiling Fan(s), Central Air
      Appliances
      • Included: Dishwasher, Microwave, Oven, Range, Refrigerator
      • Laundry: Electric Hook-up, Upper Level
      Features
      • 5-Pc Bath, 9Ft + Ceilings, Vaulted Ceiling(s), High Speed Internet, Pantry
      • Flooring: Carpet, Wood Laminate
      • Windows: Window Coverings
      • Basement: Partial,Unfinished
      • Has fireplace: No
      • Fireplace features: None
      Interior area
      • Total structure area: 2,444
      • Total interior livable area: 2,444 sqft
      • Finished area above ground: 1,845
      • Finished area below ground: 599
      Video & virtual tour

      Property

      Parking
      • Total spaces: 3
      • Parking features: Attached, Tandem, Garage Door Opener, Oversized, Workshop in Garage, Concrete Driveway
      • Attached garage spaces: 3
      Features
      • Levels: 4-Levels
      • Stories: 4
      • Patio & porch: Concrete
      • Exterior features: Auto Sprinkler System
      • Fencing: Back Yard
      • Has view: Yes
      • View description: Mountain(s)
      Lot
      • Size: 7,148 Square Feet
      • Features: Sloped, Hiking Trail, Near Fire Station, Near Park, Near Public Transit, Near Schools, Near Shopping Center, Landscaped
      Details
      • Parcel number: 5507110113

      Construction

      Type & style
      • Home type: SingleFamily
      • Property subtype: Single Family Residence
      Materials
      • Stone, Wood Siding, Frame
      • Roof: Composite Shingle
      Condition
      • Existing Home
      • New construction: No
      • Year built: 2014
      Details
      • Builder name: Journey Homes,Llc

      Utilities & green energy

      • Water: Assoc/Distr
      • Utilities for property: Cable Connected, Electricity Connected, Natural Gas Available

      Community & HOA

      Location
      • Region: Colorado Springs

      Financial & listing details

      • Price per square foot: $176/sqft
      • Tax assessed value: $468,308
      • Annual tax amount: $3,447
      • Date on market: 1/2/2026
      • Listing terms: Assumable,Cash,Conventional,VA Loan
      • Electric utility on property: Yes

        Estimated market value

        Not available

        Estimated sales range

        Not available

        Not available

        Price history

        DateEventPrice
        6/13/2026Price change$429,900-2.3%$176/sqft
        Source: elevateMLS #2197979 Report a problem
        3/22/2026Listed for sale$439,900$180/sqft
        Source: elevateMLS #2197979 Report a problem
        3/13/2026Pending sale$439,900$180/sqft
        Source: REcolorado as distributed by MLS GRID #3167793 Report a problem
        3/13/2026Contingent$439,900$180/sqft
        Source: elevateMLS #2197979 Report a problem
        2/10/2026Price change$439,900-2.2%$180/sqft
        Source: elevateMLS #2197979 Report a problem
        1/2/2026Listed for sale$449,900$184/sqft
        Source: REcolorado as distributed by MLS GRID #3167793 Report a problem
        12/2/2025Listing removed$449,900$184/sqft
        Source: elevateMLS #1796419 Report a problem
        10/16/2025Listed for sale$449,900+16.9%$184/sqft
        Source: elevateMLS #1796419 Report a problem
        3/9/2024Listing removed--
        Source: elevateMLS #9555719 Report a problem
        3/16/2021Sold$385,000+7%$158/sqft
        Source: Public Record Report a problem
        2/7/2021Contingent$359,900$147/sqft
        Source: elevateMLS #9555719 Report a problem
        2/4/2021Listed for sale$359,900+52.4%$147/sqft
        Source: elevateMLS #9555719 Report a problem
        12/22/2014Sold$236,158$97/sqft
        Source: Public Record Report a problem

        Public tax history

        YearProperty taxesTax assessment
        2024$3,400 +18.8%$31,380
        2023$2,861 -5.6%$31,380 +36.7%
        2022$3,029 $22,950 -2.8%
        2021-- $23,620 +14.2%
        2020$2,701 +0.4%$20,690
        2019$2,692 +11.9%$20,690 +21.1%
        2018$2,405 +3.6%$17,080
        2017$2,320 -3.5%$17,080 -6.3%
        2016$2,405 $18,230
        Find assessor info on the county website

        Monthly payment

        Est. payment

        Payment breakdown

        Explore the cost of this home by adjusting the details. Changes won't be saved.
        All calculations are estimates and provided by Zillow, Inc. for informational purposes only. Actual amounts may vary.
        HOA fees may include property taxes on listings classified as Co-Ops. Contact the listing agent and/or owner for fee details.
        Mortgage interest rates are dependent on a number of factors, including credit score, down payment, and repayment length. Interest rate data provided by Zillow Group Marketplace, Inc. as of 1/1/1970 from various mortgage lenders with which we have lead or other similar arrangements; the Estimated Payment is an average of those rates.
        See how much you could borrow to make a competitive offer.

        Climate risks

        Neighborhood: Peterson Air Force Base

        Getting around

        0 / 100
        Car-Dependent
        24 / 100
        Minimal Transit
        36 / 100
        Somewhat Bikeable

        Nearby schools

        GreatSchools rating
        Schools provided by the listing agent
        • Elementary: French
        • Middle: Sproul
        • High: Widefield
        • District: Widefield-3

        Source: elevateMLS. This data may not be complete. We recommend contacting the local school district to confirm school assignments for this home.

        A local agent can set up tours, give advice and negotiate with sellers.

        Browse local experts

        Similar homes