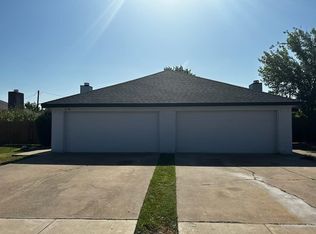
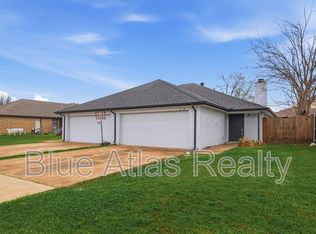
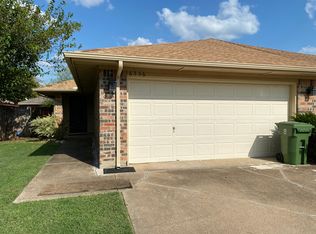
Remodeled 3BR Home w/ Fireplace, Garage & Fenced Yard - North Richland Hills
Welcome to your new home! This 3-bed, 2-bath duplex home invites you with an open floorplan offering a spacious living area with wood-look floors and a corner fireplace. Kitchen features sleek, black appliances: electric stove range, microwave, fridge, and dishwasher. Enjoy the fenced back area and off-street parking on the driveway that leads into the private garage. Washer/Dryer hookups included! Convenient location, plenty of charm, and move-in ready!
Contact us today to schedule a viewing and make this rental property your next home-sweet-home!
Additional Information:
$0 Upfront Deposit Insurance Program available
Pet-Friendly: Up to 2 pets (with pet rent of $25/month per pet)
Additional Fees:
o $14.95/month for Renters Insurance (or you may provide your own)
o $25/month pet rent per pet
o $150 one-time Lease Admin Fee
o $35/month Resident Benefits Package
*Please see rental requirements in our listing photos!*
House for rent
$1,995/mo
Fees may apply
6340 Mark Ct, Fort Worth, TX 76182
3beds
1,215sqft
Price may not include required fees and charges. Learn more|
Single family residence
Available now
Cats, dogs OK
Central air, ceiling fan
Hookups laundry
Attached garage parking
Forced air, fireplace
What's special
Corner fireplaceElectric stove rangeOpen floorplanWood-look floorsPrivate garageFenced back area
- 7 days |
- -- |
- -- |
Zillow last checked:
Listing updated:
Travel times

Let’s turn your rent into credit progress
Build credit history with every on-time payment and get credit for the payment you’re already making.
Facts & features
Interior
Bedrooms & bathrooms
- Bedrooms: 3
- Bathrooms: 2
- Full bathrooms: 2
Heating
- Forced Air, Fireplace
Cooling
- Central Air, Ceiling Fan
Appliances
- Included: Dishwasher, Range Oven, Refrigerator, WD Hookup
- Laundry: Hookups
Features
- Ceiling Fan(s), WD Hookup
- Flooring: Tile
- Has fireplace: Yes
Interior area
- Total interior livable area: 1,215 sqft
Property
Parking
- Parking features: Attached
- Has attached garage: Yes
- Details: Contact manager
Features
- Exterior features: Heating system: ForcedAir
- Fencing: Fenced Yard
Details
- Parcel number: 05984866
Construction
Type & style
- Home type: SingleFamily
- Property subtype: Single Family Residence
Community & HOA
Location
- Region: Fort Worth
Financial & listing details
- Lease term: Contact For Details
Price history
| Date | Event | Price |
|---|---|---|
| 7/1/2026 | Listed for rent | $1,995$2/sqft |
Source: Zillow Rentals Report a problem | ||
Neighborhood: Fox Hollow
Nearby schools
GreatSchools rating
- 9/10Smithfield Elementary SchoolGrades: PK-5Distance: 0.8 mi
- 10/10Smithfield Middle SchoolGrades: 6-8Distance: 1 mi
- 6/10Birdville High SchoolGrades: 9-12Distance: 1.7 mi
Nearby cities
Nearby neighborhoods
Nearby zip codes
Nearby rental buildings
- 35 West at Champions Circle Apartments
- Overlook Ranch
- Resia North City
- Birchway Quarry Falls
- 30 West Luxury Rental Homes
- Ascent at Lake Worth
- Westhouse Flats
- Living Fully Orchard Farms
- The Union at Stockyards
- The Palo Apartments
- VLux Trails
- The Kelton at Clearfork
- Trinity Bluff & Trinity District
- Maxwell Apartments
- Bexley Clearfork
- The Village on West Seminary
- Tallgrass Village
- The Cooper
- Montage Southside
- Parkside So7