Skip main navigation
Sold for $520,000
  • $520,000

    6340 Medina Ridge Dr, Fayetteville, PA 17222

    4beds
    2,891sqft
    Single Family Residence
    Built in 2003
    0.4 Acres Lot
    $555,900 Zestimate®
    $180/sqft
    $2,871 Estimated rent

    Home value

    $555,900

    $528,000 - $584,000

    $2,871/mo

    Zestimate® history
    Loading
    Loading...

    Owner options

    List your home for rent

    $2,871/mo

    Rent Zestimate®

    Find your next renter with Zillow Rental Manager. Plus, with online applications, you can quickly screen prospective tenants – for free.

    Learn more

    $2,871/mo

    Rent Zestimate®

    Refinance and save

    $3,206/mo

    Est. payment

    Refinancing to a lower rate could help reduce your monthly payments and save thousands over the life of the loan.

    See today's rates

    $3,206/mo

    Est. payment

    Explore your selling options

    Work with a Zillow partner agent

    Leverage their expertise and Zillow's premium Showcase listings to get your home seen by more buyers.

    Get started

    List with your own agent

    Get your home in front of millions of buyers by listing it on Zillow.

    Learn how to do it

    Sell it yourself

    Take full control of how buyers see your home on Zillow by listing For Sale by Owner (FSBO).

    List your home

    What's special

    Gas fireplaceGame landsTimeless eleganceState parksNearby appalachian trailAmple spaceSki resorts
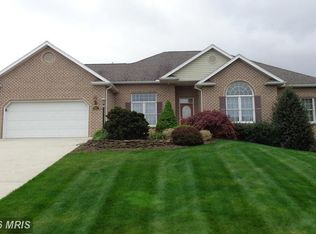
    Welcome to 6340 Medina Ridge Dr, Fayetteville PA, a charming 4-bedroom, 2 ½-bathroom residence in the Top 50 Rated Golf Community of Penn National. This two-story home boasts 2,891 square feet of above-ground finished living space, offering a perfect blend of comfort and style. As you step inside, you'll be greeted by the warmth of a gas fireplace and the timeless elegance of hardwood flooring throughout. The main level features a thoughtfully designed layout, including a spacious primary bedroom with its own private bathroom – a true retreat on the first floor. The kitchen is a chef's delight, equipped with a gas stove and complemented by stainless steel appliances, and granite counter tops that adds a touch of sophistication. Imagine entertaining guests in the open living area with cathedral ceilings, creating an inviting atmosphere for gatherings and relaxation. Upstairs, three additional bedrooms await, providing ample space for family members or guests. The 2-car garage adds convenience, and the unfinished basement offers the opportunity to customize and expand to suit your needs. Enjoy the comfort of having 3 zones for heating and cooling. There are 2 on the main floor, 1 of which is your own zone for your Primary Bedroom. The 3rd zone is for the upstairs. For your convenience the house comes with an instant hot water system, which will give you instant hot water at every location in the home. Home has been recently painted throughout. Whether you're enjoying the tranquility of the neighborhood or taking advantage of the nearby amenities, this home is a haven that balances modern comforts with classic features. The Community offers 36 holes of 4 star golf, tennis/pickleball courts, pool, community garden, 40 + social clubs, as well as a restaurant with bar. Must see pro shop for membership information and fees to join. Nearby Appalachian Trail, State Parks with lakes, game lands and ski resorts. Just 20 minutes from Historic Gettysburg, Pa. and 90 mins from the DC & Baltimore metro areas. Don't miss the opportunity to make 6340 Medina Ridge Dr your dream home – a place where memories will be made and cherished.

    Zillow last checked:

    Listing updated:

    Listed by:

    Phedra Barbour 717-816-8774,

    Iron Valley Real Estate of Chambersburg,

    Co-Listing Agent: Arnold Barbour 717-816-2702,

    Iron Valley Real Estate of Chambersburg

    Bought with:

    Ashlea Brehm, RS328041

    Keller Williams Keystone Realty

    Source: Bright MLS,MLS#: PAFL2017478MLS Logo

    Facts & features

    Interior

    Bedrooms & bathrooms
    • Bedrooms: 4
    • Bathrooms: 3
    • Full bathrooms: 2
    • 1/2 bathrooms: 1
    • Main level bathrooms: 2
    • Main level bedrooms: 1
    Basement
    • Area: 1446
    Heating
    • Forced Air, Natural Gas, Electric
    Cooling
    • Ceiling Fan(s), Central Air, Electric
    Appliances
    • Included: Dishwasher, Disposal, Dryer, Extra Refrigerator/Freezer, Refrigerator, Stainless Steel Appliance(s), Washer, Water Heater, Gas Water Heater
    • Laundry: Main Level, Washer In Unit, Dryer In Unit, Laundry Room
    Features
    • Breakfast Area, Ceiling Fan(s), Chair Railings, Entry Level Bedroom, Formal/Separate Dining Room, Kitchen - Gourmet, Primary Bath(s), Recessed Lighting, Upgraded Countertops, Walk-In Closet(s), Built-in Features, Crown Molding, Kitchen - Table Space, Pantry, Bathroom - Stall Shower, Bathroom - Tub Shower, Wainscotting, Cathedral Ceiling(s)
    • Flooring: Carpet, Hardwood, Ceramic Tile, Wood
    • Doors: French Doors
    • Windows: Bay/Bow, Window Treatments
    • Basement: Full,Exterior Entry,Concrete,Sump Pump,Unfinished,Interior Entry
    • Number of fireplaces: 1
    • Fireplace features: Gas/Propane
    Interior area
    • Total structure area: 4,337
    • Total interior livable area: 2,891 sqft
    • Finished area above ground: 2,891
    • Finished area below ground: 0

    Property

    Parking
    • Total spaces: 2
    • Parking features: Garage Faces Side, Garage Door Opener, Attached, Driveway
    • Attached garage spaces: 2
    • Has uncovered spaces: Yes
    Accessibility
    • Accessibility features: None
    Features
    • Levels: Three
    • Stories: 3
    • Patio & porch: Deck
    • Exterior features: Awning(s)
    • Pool features: Community
    Lot
    • Size: 0.40 Acres
    Details
    • Additional structures: Above Grade, Below Grade
    • Parcel number: 100D23L066.000000
    • Zoning: R
    • Special conditions: Standard

    Construction

    Type & style
    • Home type: SingleFamily
    • Architectural style: Contemporary
    • Property subtype: Single Family Residence
    Materials
    • Brick, Vinyl Siding
    • Foundation: Concrete Perimeter
    • Roof: Architectural Shingle
    Condition
    • Excellent
    • New construction: No
    • Year built: 2003

    Utilities & green energy

    • Electric: 200+ Amp Service
    • Sewer: Public Sewer
    • Water: Public

    Community & neighborhood

    Security
    • Security features: Carbon Monoxide Detector(s), Security System
    Community
    • Community features: Pool
    Location
    • Region: Fayetteville
    • Subdivision: Penn National Golf Course Community
    • Municipality: GUILFORD TWP

    Other

    Other facts
    • Listing agreement: Exclusive Right To Sell
    • Listing terms: Cash,Conventional,VA Loan,FHA
    • Ownership: Fee Simple

    Price history

    DateEventPrice
    4/2/2024Sold$520,000$180/sqft
    Source: Bright MLS #PAFL2017478 Report a problem
    2/17/2024Pending sale$520,000$180/sqft
    Source: Bright MLS #PAFL2017478 Report a problem
    2/15/2024Listed for sale$520,000+18.5%$180/sqft
    Source: Bright MLS #PAFL2017478 Report a problem
    8/17/2022Sold$439,000-2.2%$152/sqft
    Source: Bright MLS #PAFL2006648 Report a problem
    6/1/2022Pending sale$449,000$155/sqft
    Source: Bright MLS #PAFL2006648 Report a problem
    5/22/2022Contingent$449,000$155/sqft
    Source: Bright MLS #PAFL2006648 Report a problem
    4/25/2022Listed for sale$449,000+2.3%$155/sqft
    Source: Bright MLS #PAFL2006648 Report a problem
    8/21/2021Listing removed$439,000$152/sqft
    Source: Bright MLS #PAFL2001364 Report a problem
    8/10/2021Contingent$439,000$152/sqft
    Source: Bright MLS #PAFL2001364 Report a problem
    8/5/2021Listed for sale$439,000+41.6%$152/sqft
    Source: Bright MLS #PAFL2001364 Report a problem
    7/23/2013Sold$310,000-7.5%$107/sqft
    Source: Public Record Report a problem
    3/5/2013Listed for sale$335,000-2.9%$116/sqft
    Source: Re/Max Realty Agency #FL8022417 Report a problem
    11/3/2011Listing removed$345,000$119/sqft
    Source: RE/MAX REALTY AGENCY #FL7581092 Report a problem
    7/17/2011Price change$345,000-4.1%$119/sqft
    Source: RE/MAX REALTY AGENCY #FL7581092 Report a problem
    4/21/2011Listed for sale$359,900$124/sqft
    Source: Re/Max Realty Agency #FL7581092 Report a problem

    Public tax history

    YearProperty taxesTax assessment
    2024$6,677 +6.5%$40,990
    2023$6,267 +2.4%$40,990
    2022$6,121 $40,990
    2021$6,121 +2.7%$40,990
    2020$5,961 +5.1%$40,990
    2018$5,669 +382.7%$40,990
    2017$1,174 $40,990
    2016$1,174 +7.3%$40,990
    2015$1,094 $40,990
    2014$1,094 $40,990
    2013$1,094 +2.9%$40,990
    2012$1,064 $40,990
    2011$1,064 $40,990
    2010$1,064 +2%$40,990
    2009$1,043 +15.9%$40,990
    2008$900 +0.9%$40,990
    2007$892 $40,990
    2006$892 -67.8%$40,990
    2005$2,766 +302.9%$40,990
    2004$687 $40,990

    Find assessor info on the county website

    Neighborhood: 17222

    Nearby schools

    GreatSchools rating
    Schools provided by the listing agent
    • Middle: Faust Junior High School
    • High: Chambersburg Area Senior
    • District: Chambersburg Area

    Source: Bright MLS. This data may not be complete. We recommend contacting the local school district to confirm school assignments for this home.

    Get pre-qualified for a loan
    At Zillow Home Loans, we can pre-qualify you in as little as 5 minutes with no impact to your credit score.

    An equal housing lender. NMLS #10287.