Skip main navigation
Off market
  • $790,700

    6340 Mountain View Dr, Parker, CO 80134

    5beds
    3,300sqft
    SingleFamily
    Built in 1986
    0.38 Acres Lot
    $790,700 Zestimate®
    $240/sqft
    $3,921 Estimated rent

    Home value

    $790,700

    $751,000 - $830,000

    $3,921/mo

    Zestimate® history
    Loading
    Loading...

    Owner options

    List your home for rent

    $3,921/mo

    Rent Zestimate®

    Find your next renter with Zillow Rental Manager. Plus, with online applications, you can quickly screen prospective tenants – for free.

    Learn more

    $3,921/mo

    Rent Zestimate®

    Refinance and save

    $4,611/mo

    Est. payment

    Refinancing to a lower rate could help reduce your monthly payments and save thousands over the life of the loan.

    See today's rates

    $4,611/mo

    Est. payment

    Explore your selling options

    Work with a Zillow partner agent

    Leverage their expertise and Zillow's premium Showcase listings to get your home seen by more buyers.

    Get started

    List with your own agent

    Get your home in front of millions of buyers by listing it on Zillow.

    Learn how to do it

    Sell it yourself

    Take full control of how buyers see your home on Zillow by listing For Sale by Owner (FSBO).

    List your home

    What's special

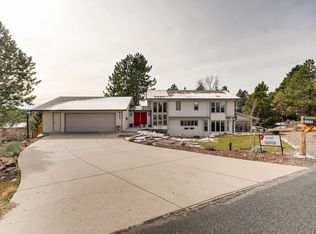
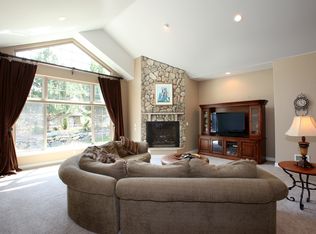
    Situated on .375 acre in the remarkable community of The Pinery, this fabulous corner lot with a privacy berm provides plenty of outdoor space and an ideal back yard. This home is situated near the golf course, walking trails and Bingham Lake. Enjoy periodic visits by deer while relaxing on the partially covered patio. An over-sized shed with a large sliding door is perfect for tools and toys including a golf cart! Easy one level living in this ranch style home with solid bones makes it quite desirable. There are no stairs from the garage to the inside, making this easily handicap accessible if needed. The freshly stained channel cedar siding creates a fantastic curb appeal. Many recent updates have been added. New split rail fence, new grass, new windows, new doors, new hardwoods, finished garage, dog run-- too many upgrades to list! The open, flowing space is an entertainer’s delight! There are six panel doors, tasteful window coverings and neutral paint colors. The vaulted great room features skylights and a cozy wood burning fireplace. A decorator niche is a wonderful place to display family photos. The kitchen has yards of granite countertop space, lots of cabinets and all stainless steel appliances are included. Store extra goods in the nearby pantry. Immediate hot water is available to make tea! The breakfast bar provides casual dining, or the sun lit dining room is great for larger groups. An over-sized master suite is complete with a walk-in closet, private door to the backyard, and a charming arched window above the bed. A jetted tub and large shower are highlights of the attached master bathroom. On the main level, there are two additional bedrooms with window seats, an updated bathroom and the laundry area with the washer and gas dryer included. All toilets are newer throughout. You will find 2 additional bedrooms, theatre room, huge family room and 2 bathrooms in finished basement. New 50 gallon water heater. The furnace is newer. Home sweet home never felt so good!

    This property is off market, which means it's not currently listed for sale or rent on Zillow. This may be different from what's available on other websites or public sources.
    Facts & features

    Interior

    Bedrooms & bathrooms
    • Bedrooms: 5
    • Bathrooms: 4
    • Full bathrooms: 3
    • 1/2 bathrooms: 1
    Heating
    • Forced air, Gas
    Cooling
    • Central
    Appliances
    • Included: Dishwasher, Dryer, Garbage disposal, Microwave, Range / Oven, Refrigerator, Washer
    Features
    • Flooring: Tile, Hardwood
    • Basement: Finished
    • Has fireplace: Yes
    Interior area
    • Total interior livable area: 3,300 sqft

    Property

    Parking
    • Total spaces: 2
    • Parking features: Garage - Attached
    Features
    • Exterior features: Wood
    Lot
    • Size: 0.38 Acres
    Details
    • Parcel number: 234912304007

    Construction

    Type & style
    • Home type: SingleFamily
    Materials
    • Frame
    • Roof: Composition
    Condition
    • Year built: 1986

    Community & HOA

    HOA
    • Has HOA: Yes
    • HOA fee: $3 monthly
    Location
    • Region: Parker

    Financial & listing details

    • Price per square foot: $240/sqft
    • Tax assessed value: $607,740
    • Annual tax amount: $3,461

    Price history

    DateEventPrice
    6/6/2022Sold$805,000+200.4%$244/sqft
    Source: Public Record Report a problem
    7/19/2018Listing removed$2,600$1/sqft
    Source: Rob Reese Report a problem
    7/7/2018Listed for rent$2,600$1/sqft
    Source: Rob Reese Report a problem
    9/26/2012Sold$268,000$81/sqft
    Source: Public Record Report a problem
    8/15/2012Listed for sale$268,000+12.4%$81/sqft
    Source: RE/MAX Professionals #1120392 Report a problem
    12/17/2007Sold$238,500+25.3%$72/sqft
    Source: Public Record Report a problem
    12/1/1998Sold$190,300+24.4%$58/sqft
    Source: Public Record Report a problem
    2/25/1998Sold$153,000$46/sqft
    Source: Public Record Report a problem

    Public tax history

    YearProperty taxesTax assessment
    2025$3,461 -1.1%$37,980 -15.9%
    2024$3,499 +41.1%$45,140 -1%
    2023$2,479 -4%$45,580 +48.3%
    2022$2,581 $30,740 -2.8%
    2021-- $31,620 -0.6%
    2020$2,608 +13.1%$31,800
    2019$2,306 0%$31,800 +15.6%
    2018$2,306 +8%$27,520
    2017$2,134 +6.5%$27,520 +8.8%
    2016$2,004 -2.5%$25,300
    2015$2,055 +18.3%$25,300 +32.3%
    2014$1,737 $19,120
    2013-- $19,120 -10.6%
    2012-- $21,390
    2011-- $21,390 +10.8%
    2010-- $19,300 -9.9%
    2009$971 $21,420
    2008-- $21,420 +6.5%
    2007-- $20,120
    2006$1,869 -6.2%$20,120 -0.5%
    2004$1,994 -36.8%$20,230 -8.1%
    2003$3,157 $22,010
    2002-- $22,010 +14.3%
    2001$2,085 -2.1%$19,250 +0%
    2000$2,131 $19,248
    Find assessor info on the county website

    Neighborhood: 80134

    Nearby schools

    GreatSchools rating
    Schools provided by the listing agent
    • Elementary: Mountain View/Northeast
    • Middle: Sagewood
    • High: Ponderosa
    • District: Douglas RE-1

    Source: The MLS. This data may not be complete. We recommend contacting the local school district to confirm school assignments for this home.

    Get a cash offer in 3 minutes
    Find out how much your home could sell for in as little as 3 minutes with a no-obligation cash offer.
    Estimated market value
    $790,700
    Get a cash offer in 3 minutes
    Find out how much your home could sell for in as little as 3 minutes with a no-obligation cash offer.
    Estimated market value
    $790,700