Beautifully Updated Home in Prime Keller ISD Location!
Step into this immaculate home, perfectly located near all major shopping, dining, and highways. Featuring a spacious and versatile layout, this home has been thoughtfully upgraded throughout for comfort, style, and energy efficiency.
The primary bedroom boasts a designer accent wall and custom Schipplock window shades for a touch of luxury. You'll love the fully remodeled en-suite bathroom, complete with a stunning, oversized walk-in shower.
Enjoy relaxing or entertaining outdoors on the covered patio, enhanced with a remote-controlled ceiling fan. Sitting on an extra-large lot, there's plenty of space for play, gardening, or future expansion.
Inside, the home shines with newly installed vinyl flooring, upgraded panel doors, and modern ceiling fans in every bedroom. Popcorn ceilings have been removed for a clean, contemporary look. Plus, triple-pane, double-hung high-efficiency windows keep the home quiet and energy bills low.
Don't miss this move-in-ready gem in a fantastic central location — it's the perfect blend of style, comfort, and convenience!
Sold
Price Unknown
6340 N Park Dr, Watauga, TX 76148
3beds
1,243sqft
Single Family Residence
Built in 1986
8,581 Square Feet Lot
$295,200 Zestimate®
$--/sqft
$1,881 Estimated rent
Home value
$295,200
$272,000 - $322,000
$1,881/mo
Zestimate® history
Owner options
List your home for rent
$1,881/mo
Rent Zestimate®
Find your next renter with Zillow Rental Manager. Plus, with online applications, you can quickly screen prospective tenants – for free.
$1,881/mo
Rent Zestimate®
Refinance and save
Refinancing to a lower rate could help reduce your monthly payments and save thousands over the life of the loan.
Explore your selling options
Work with a Zillow partner agent
Leverage their expertise and Zillow's premium Showcase listings to get your home seen by more buyers.
Get startedList with your own agent
Get your home in front of millions of buyers by listing it on Zillow.
Learn how to do itSell it yourself
Take full control of how buyers see your home on Zillow by listing For Sale by Owner (FSBO).
List your homeWhat's special
Modern ceiling fansImmaculate homeExtra-large lotCustom schipplock window shadesNewly installed vinyl flooringCovered patioFully remodeled en-suite bathroom
Zillow last checked:
Listing updated:
Listed by:
Lalit Thakkar 0682603 888-455-6040,
Fathom Realty 888-455-6040
Bought with:
Litzie Castillo
Realty Of America, LLC
Source: NTREIS,MLS#: 20902797
Facts & features
Interior
Bedrooms & bathrooms
- Bedrooms: 3
- Bathrooms: 2
- Full bathrooms: 2
Primary bedroom
- Features: En Suite Bathroom, Walk-In Closet(s)
- Level: First
- Dimensions: 12 x 14
Bedroom
- Features: Walk-In Closet(s)
- Level: First
- Dimensions: 10 x 12
Bedroom
- Features: Walk-In Closet(s)
- Level: First
- Dimensions: 10 x 10
Other
- Level: First
- Dimensions: 4 x 6
Kitchen
- Features: Built-in Features, Pantry, Stone Counters
- Level: First
- Dimensions: 12 x 5
Laundry
- Level: First
- Dimensions: 4 x 5
Living room
- Features: Ceiling Fan(s), Fireplace
- Level: First
- Dimensions: 10 x 12
Heating
- Central, Electric
Cooling
- Central Air, Ceiling Fan(s), Electric
Appliances
- Included: Dishwasher, Electric Range, Electric Water Heater, Disposal, Microwave
- Laundry: Washer Hookup, Electric Dryer Hookup, In Kitchen
Features
- High Speed Internet, Pantry, Cable TV
- Flooring: Laminate, Tile
- Has basement: No
- Number of fireplaces: 1
- Fireplace features: Family Room, Wood Burning
Interior area
- Total interior livable area: 1,243 sqft
Property
Parking
- Total spaces: 2
- Parking features: Door-Single, Driveway, Garage Faces Front, Garage, Garage Door Opener
- Attached garage spaces: 2
- Has uncovered spaces: Yes
Features
- Levels: One
- Stories: 1
- Patio & porch: Patio, Covered
- Pool features: None
- Fencing: Wood
Lot
- Size: 8,581 Square Feet
- Dimensions: 8,593
- Features: Interior Lot
Details
- Parcel number: 05201357
Construction
Type & style
- Home type: SingleFamily
- Architectural style: Traditional,Detached
- Property subtype: Single Family Residence
Materials
- Brick
- Foundation: Slab
- Roof: Shingle
Condition
- Year built: 1986
Utilities & green energy
- Sewer: Public Sewer
- Water: Public
- Utilities for property: Electricity Available, Sewer Available, Separate Meters, Water Available, Cable Available
Community & HOA
Community
- Subdivision: Quail Meadows Estates
HOA
- Has HOA: No
Location
- Region: Watauga
Financial & listing details
- Tax assessed value: $266,567
- Annual tax amount: $5,698
- Date on market: 4/14/2025
- Cumulative days on market: 17 days
- Listing terms: Cash,Conventional,FHA,VA Loan
- Exclusions: Washer, Dryer, Refrigerator, Furniture, TVS, and personal belongings.
- Electric utility on property: Yes
Price history
| Date | Event | Price |
|---|---|---|
| 5/30/2025 | Sold | -- |
Source: NTREIS #20902797 Report a problem | ||
| 5/16/2025 | Pending sale | $299,000$241/sqft |
Source: NTREIS #20902797 Report a problem | ||
| 5/2/2025 | Contingent | $299,000$241/sqft |
Source: NTREIS #20902797 Report a problem | ||
| 4/14/2025 | Listed for sale | $299,000+6.8%$241/sqft |
Source: NTREIS #20902797 Report a problem | ||
| 6/23/2022 | Sold | -- |
Source: NTREIS #20074763 Report a problem | ||
| 6/16/2022 | Pending sale | $279,900$225/sqft |
Source: NTREIS #20074763 Report a problem | ||
| 6/10/2022 | Contingent | $279,900$225/sqft |
Source: NTREIS #20074763 Report a problem | ||
| 6/9/2022 | Listed for sale | $279,900$225/sqft |
Source: NTREIS #20074763 Report a problem | ||
Public tax history
| Year | Property taxes | Tax assessment |
|---|---|---|
| 2025 | $3,936 -10.8% | $266,567 |
| 2024 | $4,410 | $266,567 -5.7% |
| 2023 | -- | $282,693 +18.5% |
| 2022 | $4,092 +2.4% | $238,624 +17.1% |
| 2021 | $3,996 +8.7% | $203,800 +19.3% |
| 2020 | $3,677 +10.5% | $170,848 -0.6% |
| 2019 | $3,327 +6.1% | $171,958 +32.5% |
| 2018 | $3,135 +10.3% | $129,773 -6.9% |
| 2017 | $2,841 +9.9% | $139,360 +18.1% |
| 2016 | $2,586 +4.6% | $117,961 +21% |
| 2015 | $2,472 | $97,500 |
| 2014 | $2,472 | $97,500 +6.4% |
| 2013 | -- | $91,600 +0.5% |
| 2012 | -- | $91,100 -4.7% |
| 2011 | -- | $95,600 -0.3% |
| 2010 | -- | $95,900 -1% |
| 2009 | -- | $96,900 -1.4% |
| 2008 | -- | $98,300 |
| 2007 | -- | $98,300 +2.9% |
| 2006 | -- | $95,500 |
| 2005 | -- | $95,500 +5.4% |
| 2004 | -- | $90,600 |
| 2003 | -- | $90,600 +2.3% |
| 2002 | -- | $88,600 +8.8% |
| 2001 | -- | $81,400 |
Find assessor info on the county website
Neighborhood: Quail Meadows
Nearby homes
- $334,3003 bd2 ba1.6k sqft6344 N Park Dr, Watauga, TX 76148Off Market

- $306,0004 bd2 ba1.7k sqft6336 N Park Dr, Watauga, TX 76148Off Market
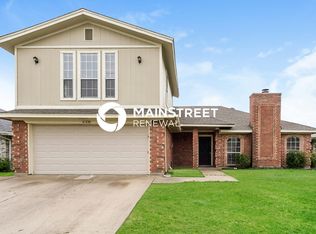
- $272,7003 bd2 ba1.3k sqft6332 N Park Dr, Watauga, TX 76148Off Market
- $--3 bd2 ba1.3k sqft6348 N Park Dr, Watauga, TX 76148Sold

- $279,4003 bd2 ba1.3k sqft6340 Hunters Glen Dr, Watauga, TX 76148Off Market
- $311,3003 bd2 ba1.4k sqft6344 Hunters Glen Dr, Watauga, TX 76148Off Market
- $267,3003 bd2 ba1.2k sqft6336 Hunters Glen Dr, Watauga, TX 76148Off Market
- $--3 bd2 ba1.1k sqft6328 N Park Dr, Watauga, TX 76148Sold
Nearby schools
GreatSchools rating
- 6/10Whitley Road Elementary SchoolGrades: PK-4Distance: 0.4 mi
- 7/10Hillwood Middle SchoolGrades: 7-8Distance: 0.7 mi
- 6/10Central High SchoolGrades: 9-12Distance: 2.1 mi
Schools provided by the listing agent
- Elementary: Whitleyrd
- Middle: Hillwood
- High: Central
- District: Keller ISD
Source: NTREIS. This data may not be complete. We recommend contacting the local school district to confirm school assignments for this home.
Get a cash offer in 3 minutes
Find out how much your home could sell for in as little as 3 minutes with a no-obligation cash offer.
Estimated market value
$295,200
Get a cash offer in 3 minutes
Find out how much your home could sell for in as little as 3 minutes with a no-obligation cash offer.
Estimated market value
$295,200
- Texas
- Tarrant County
- Watauga
- 76148
- Quail Meadows
- 6340 N Park Dr
